


Wellingham Avenue, Hitchin, Hertfordshire, SG5 2UL
Property Features
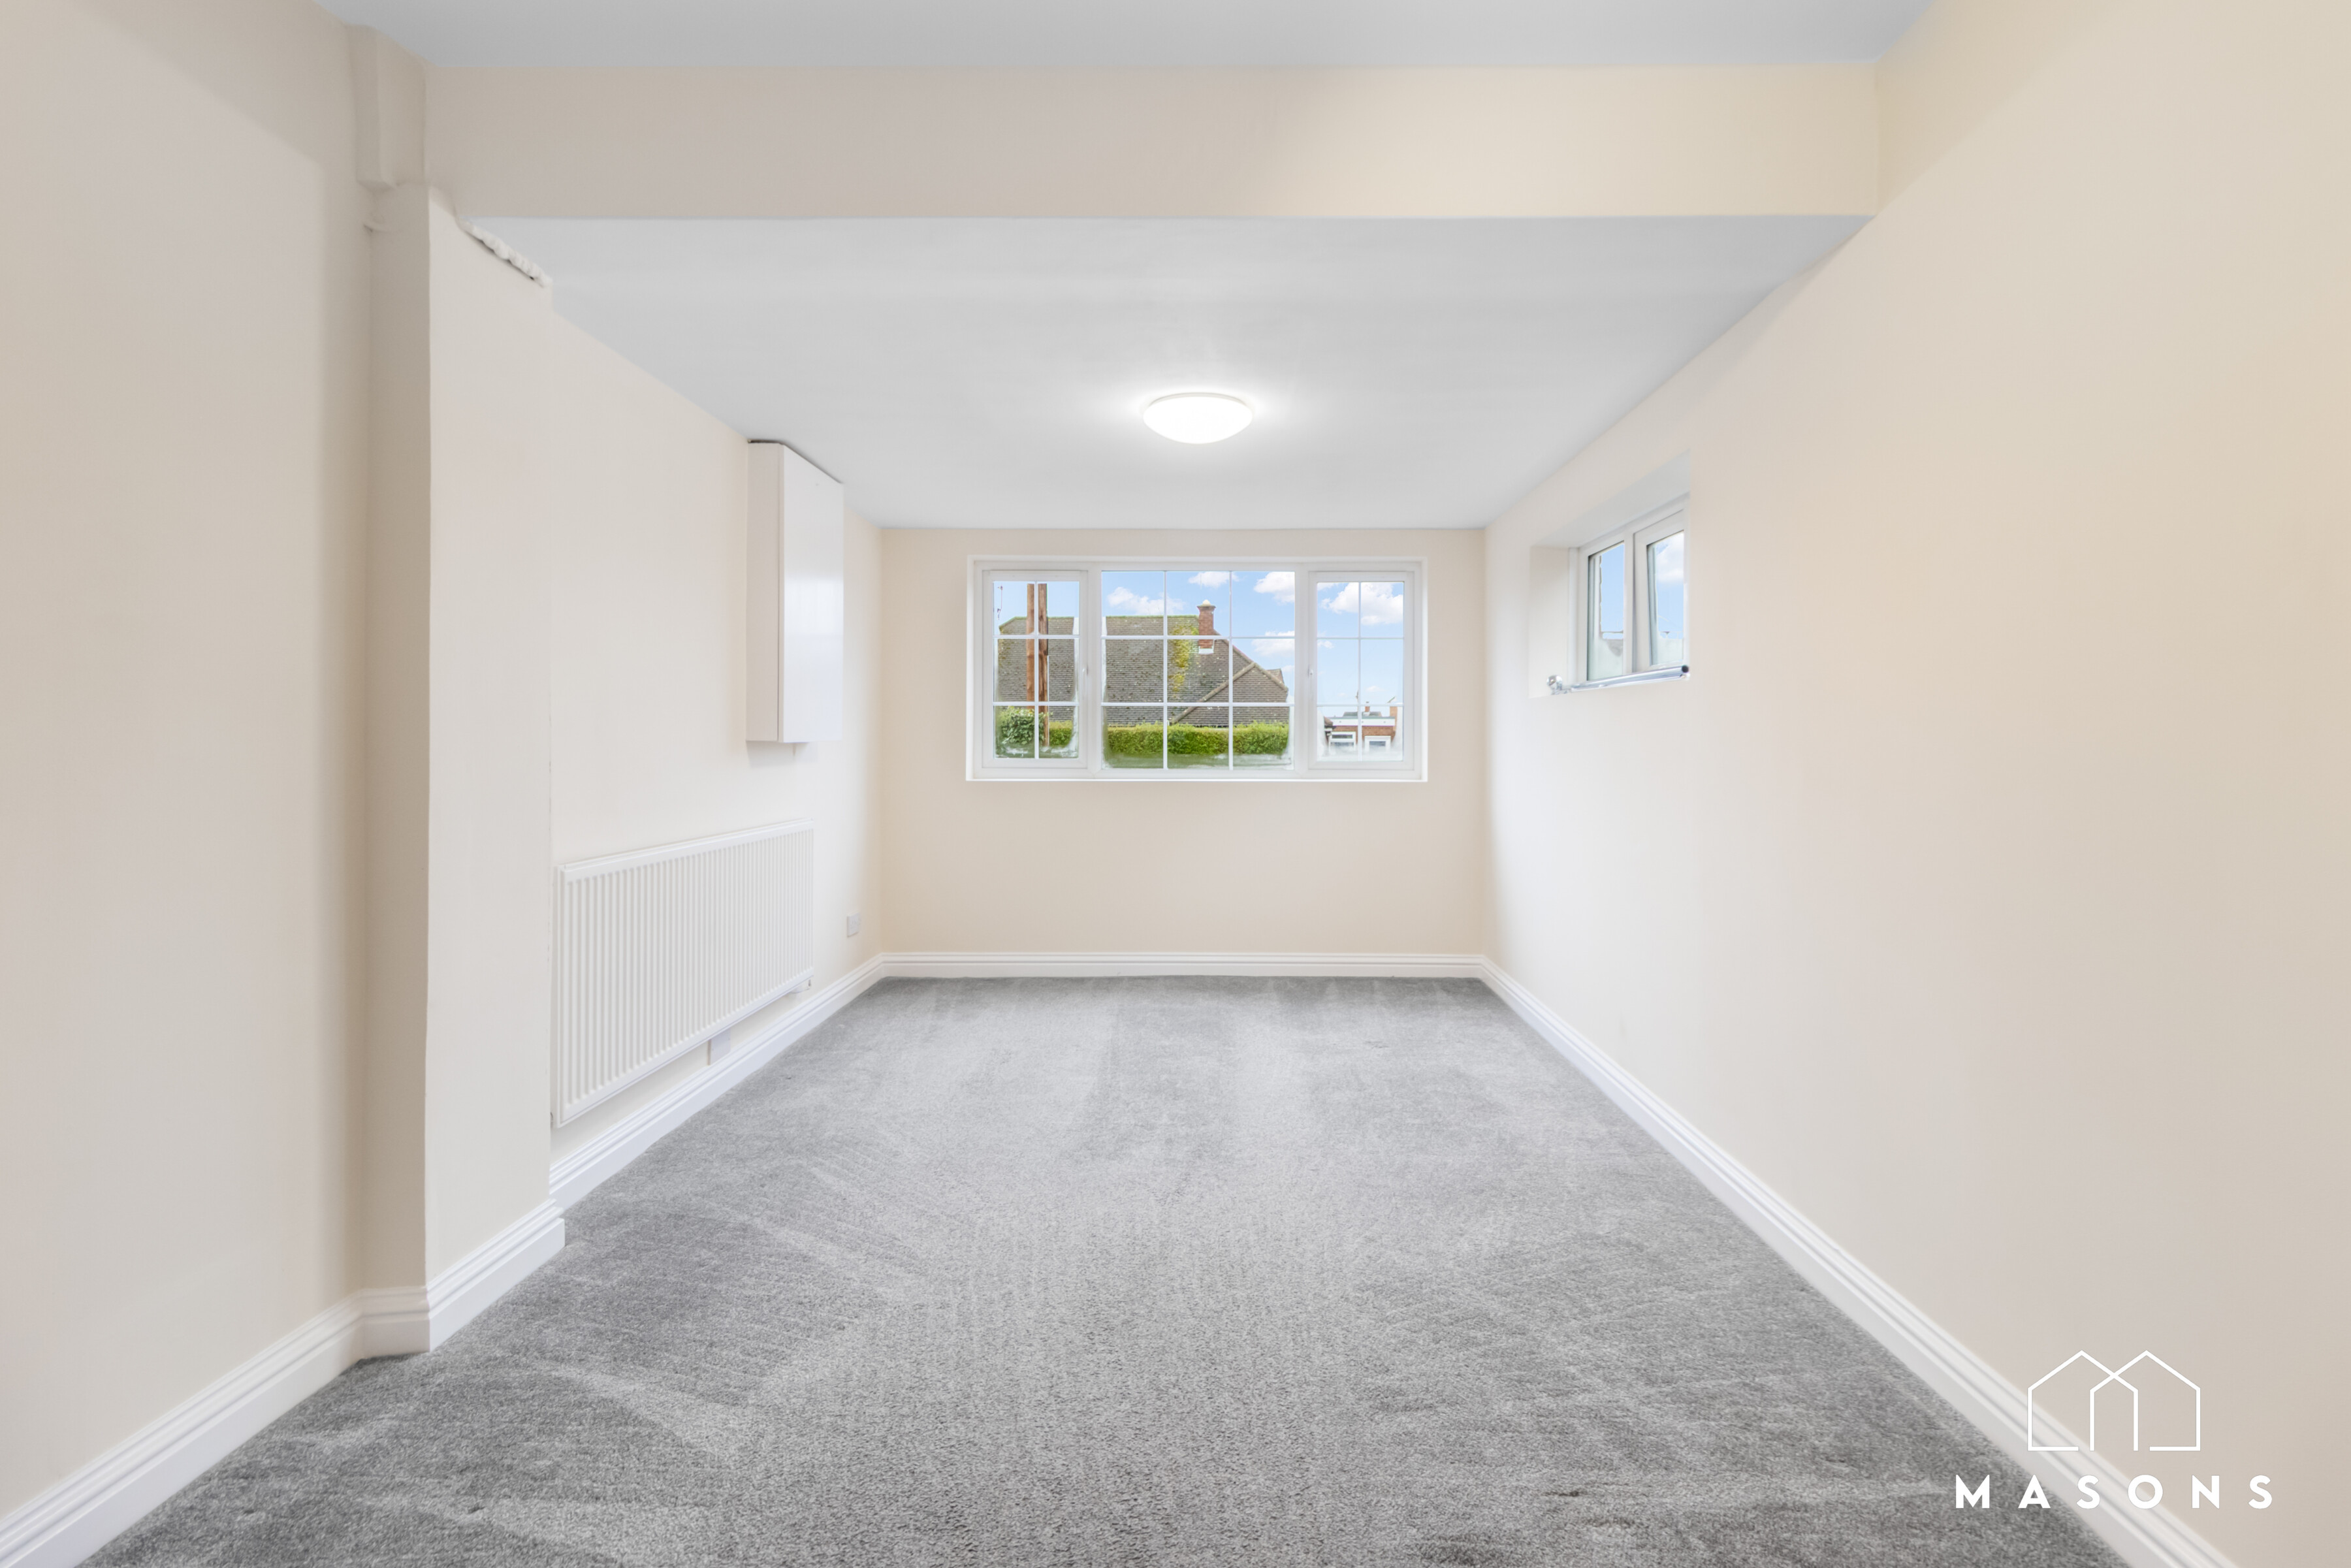
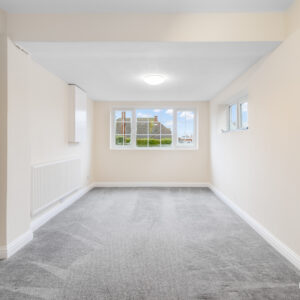
- Versatile additional reception room / fifth bedroom
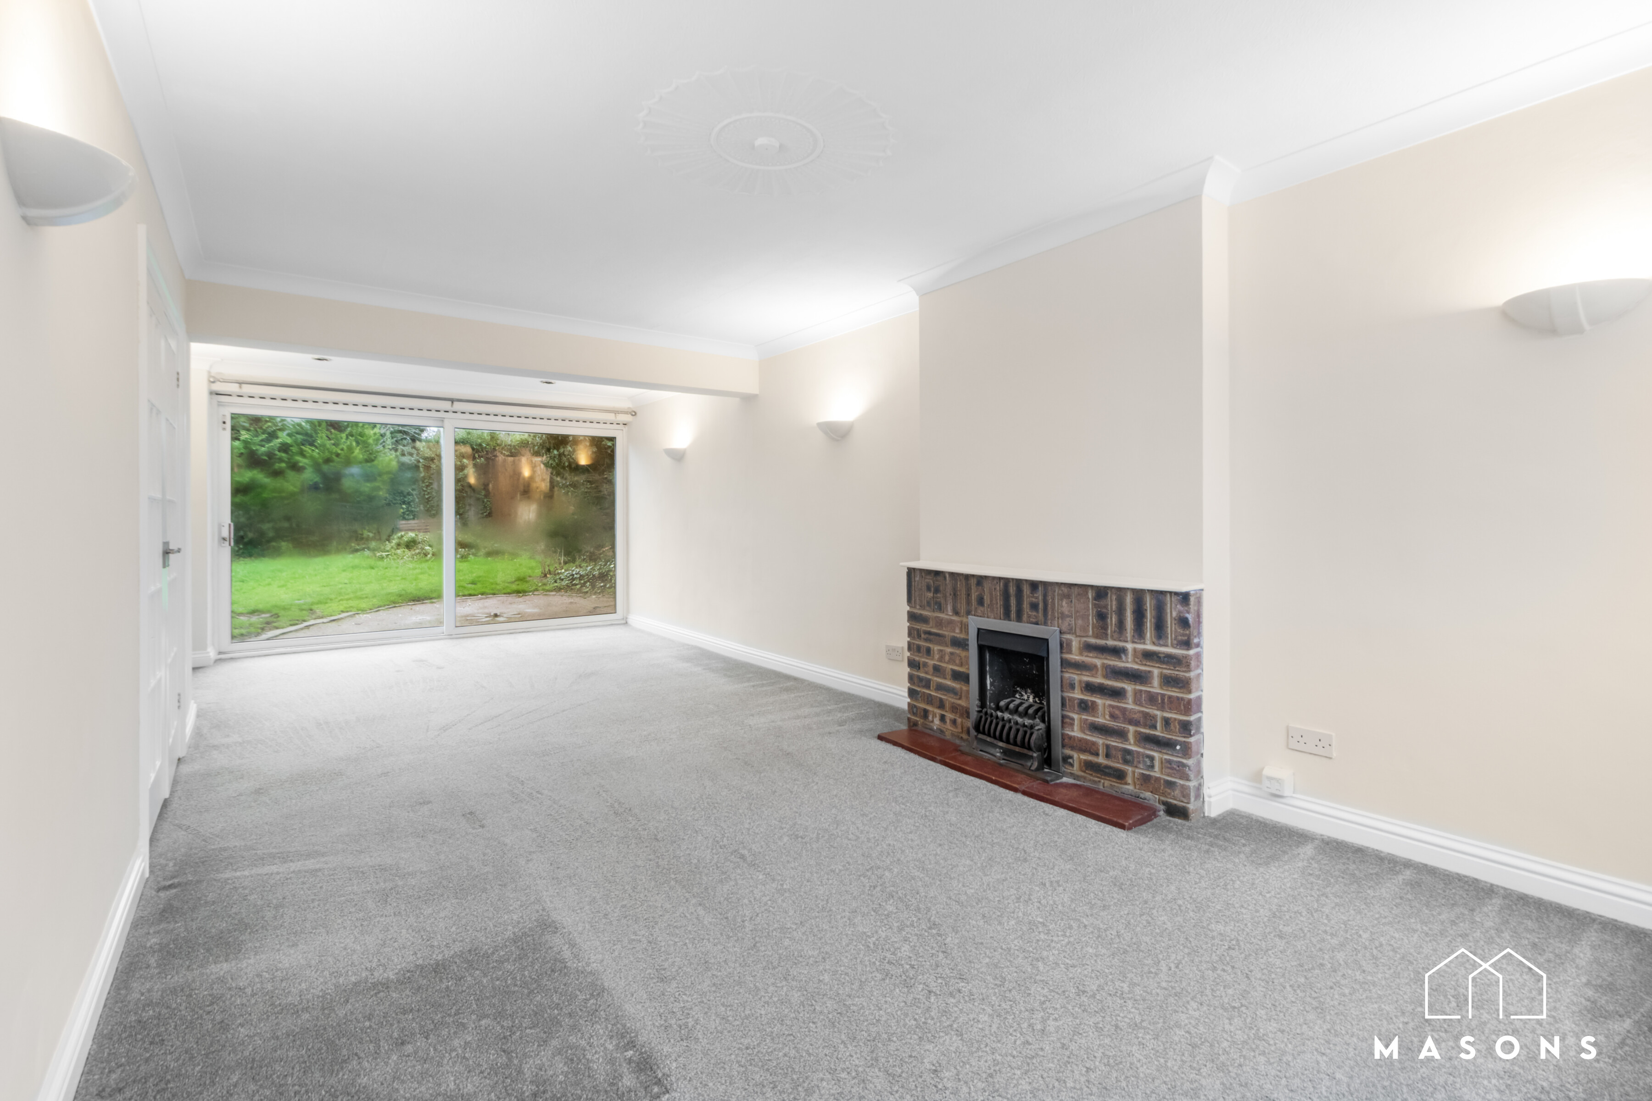
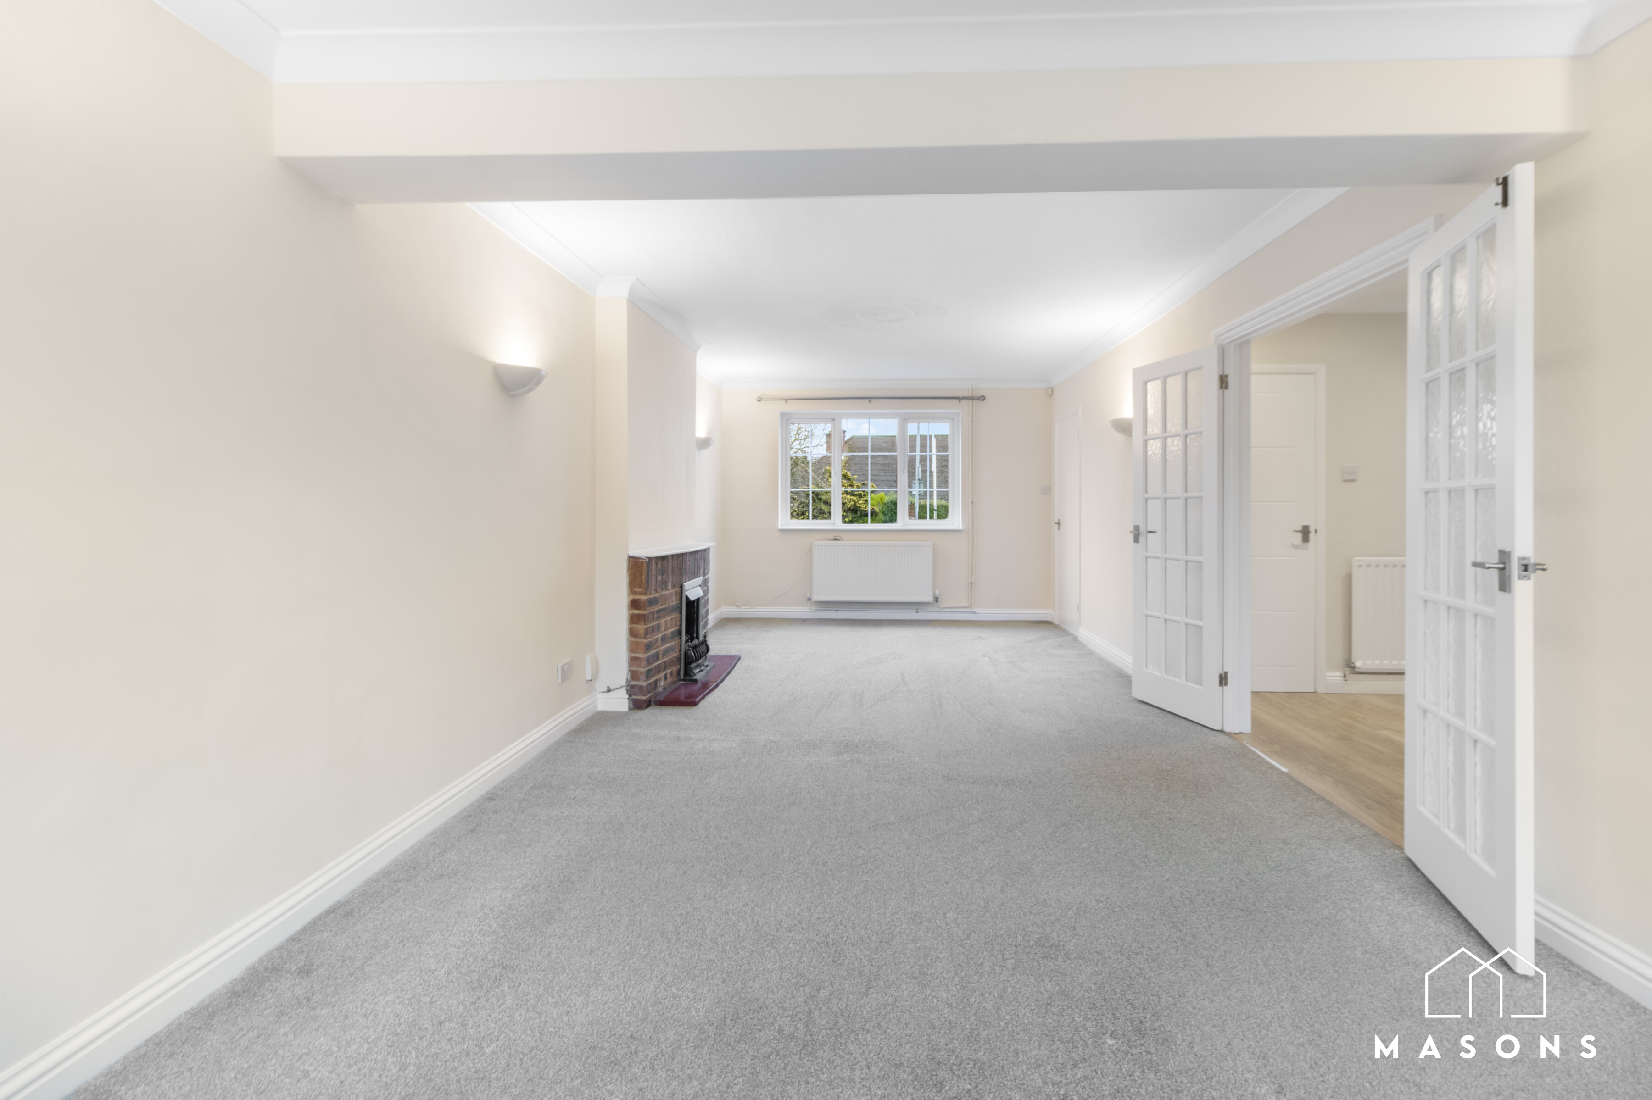
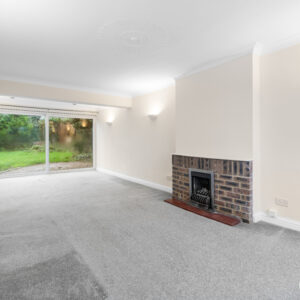
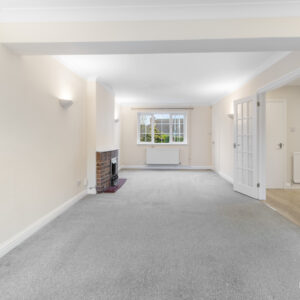
- Very spacious lounge with feature fireplace and French doors
- Close to The Priory School and within walking distance of Hitchin town centre
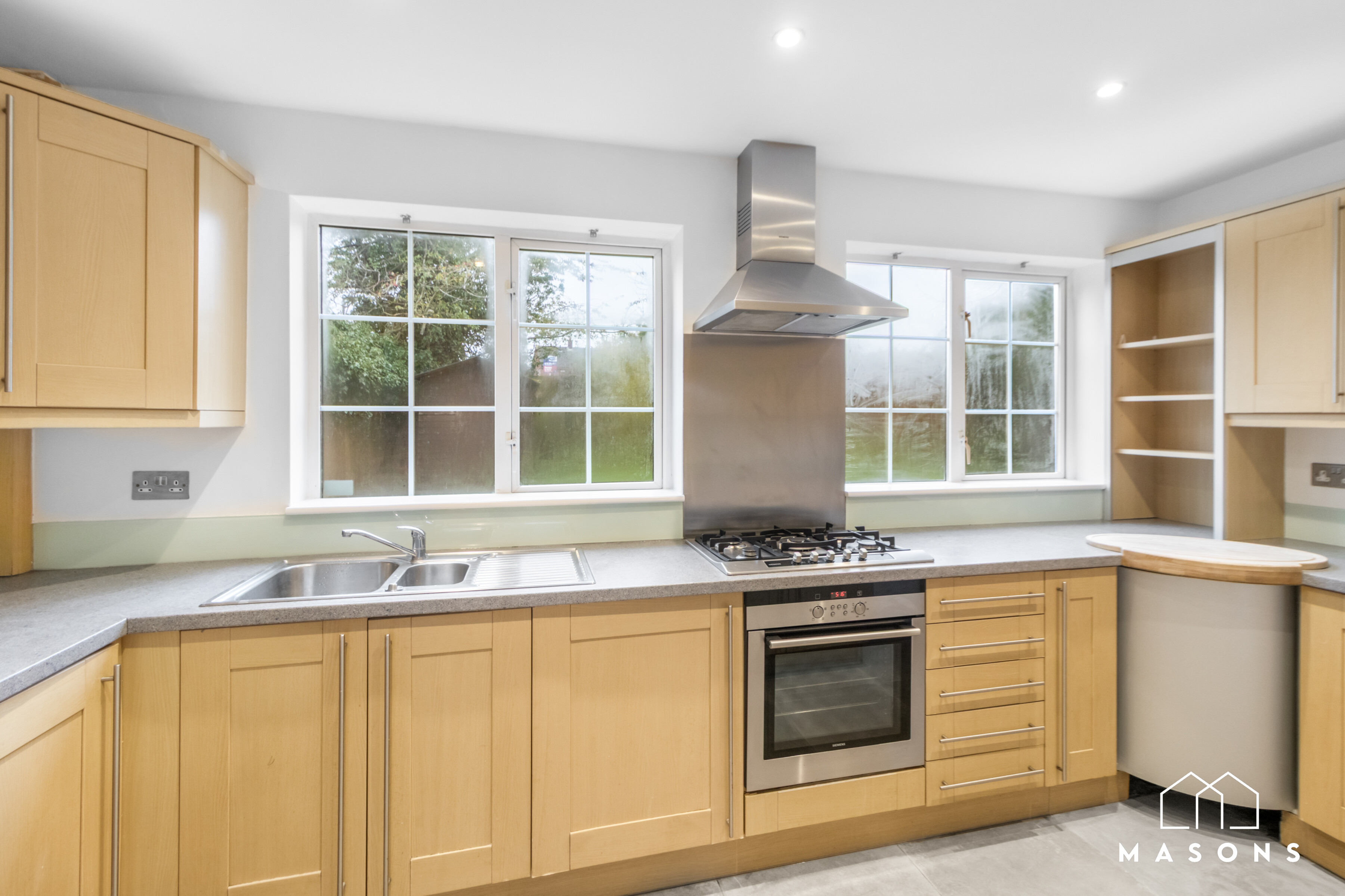
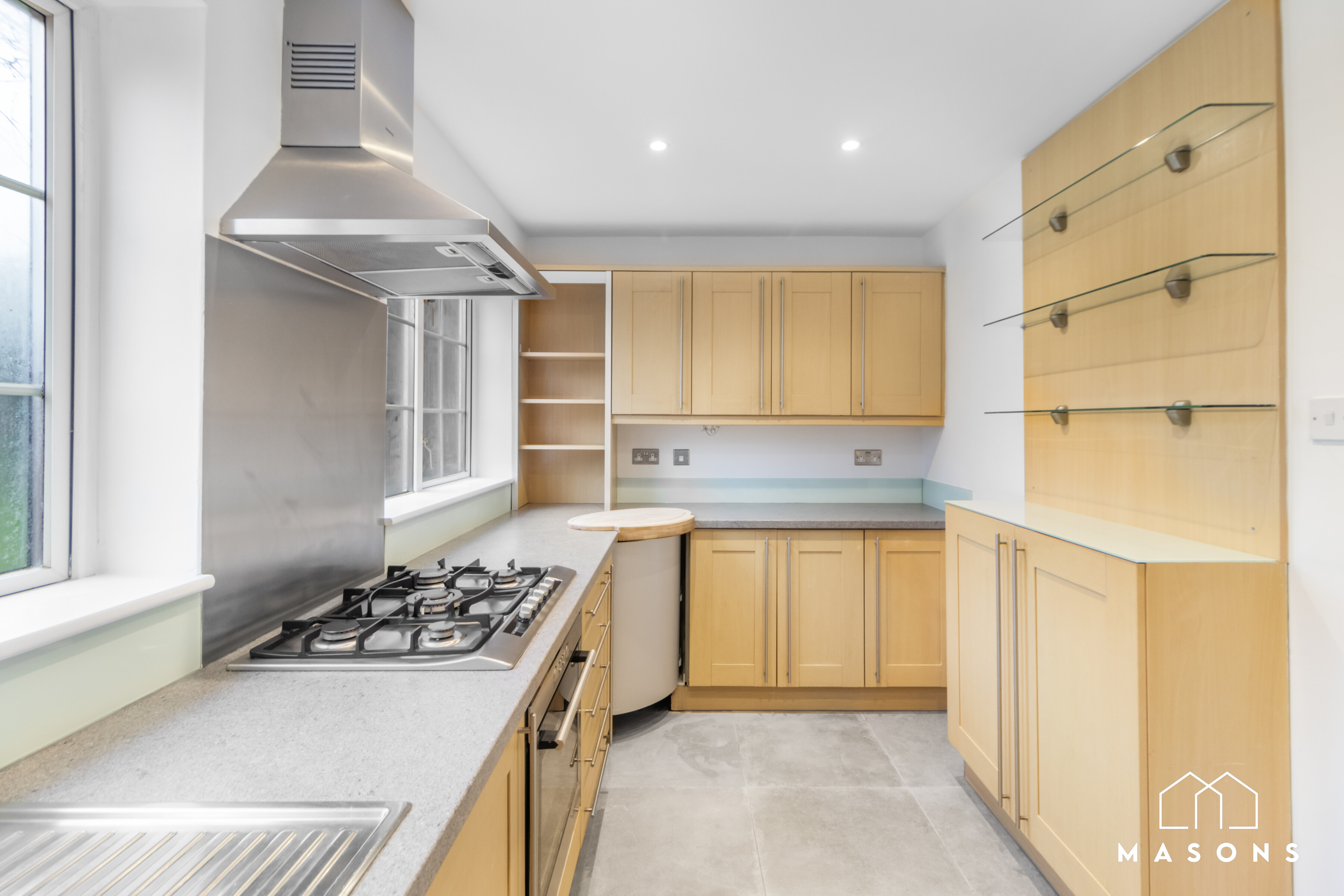
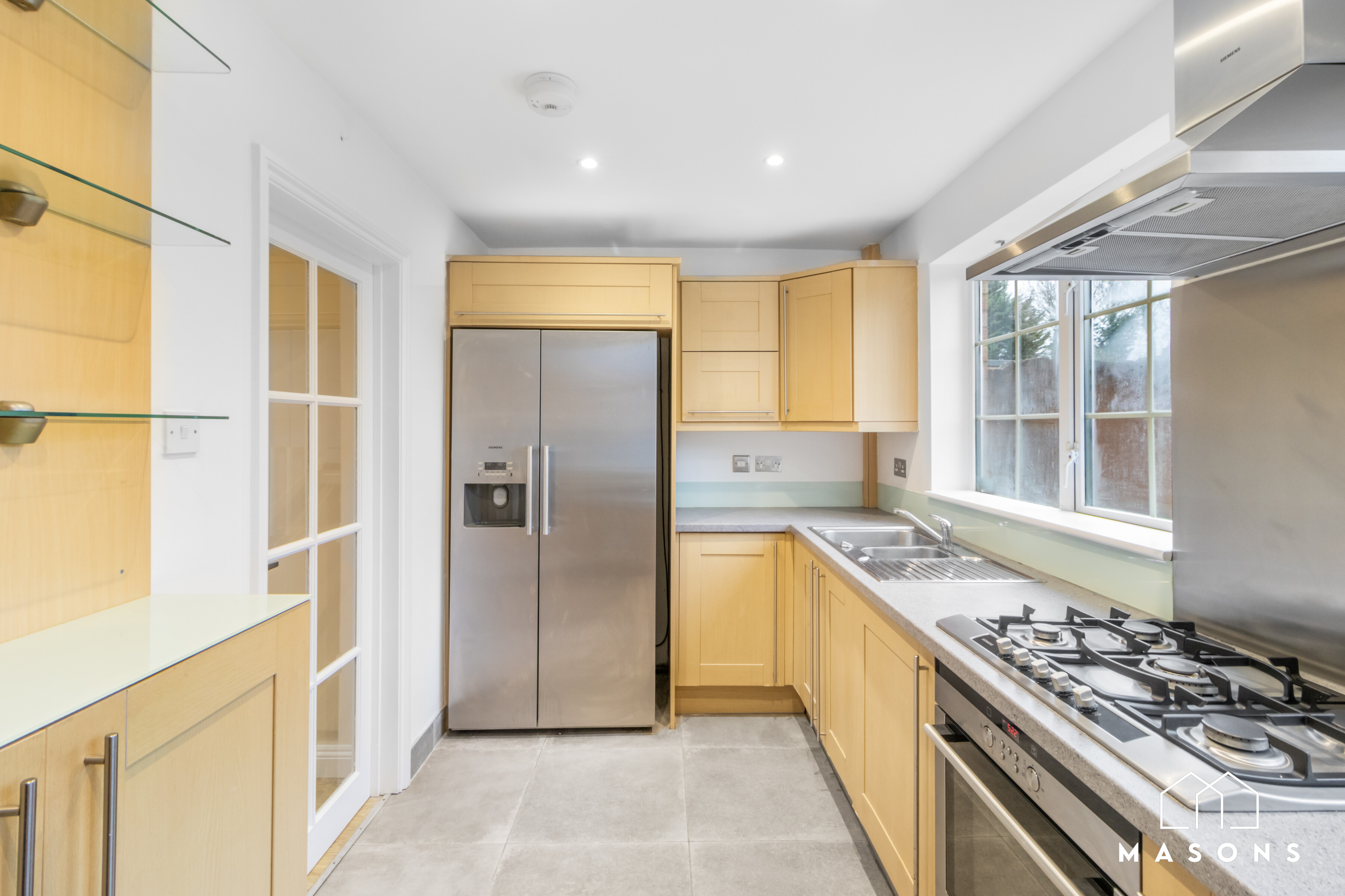
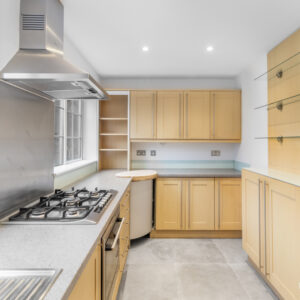
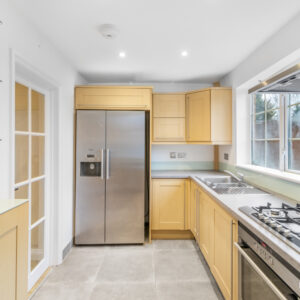
- Modern kitchen with white goods
- Large driveway providing ample off-road parking
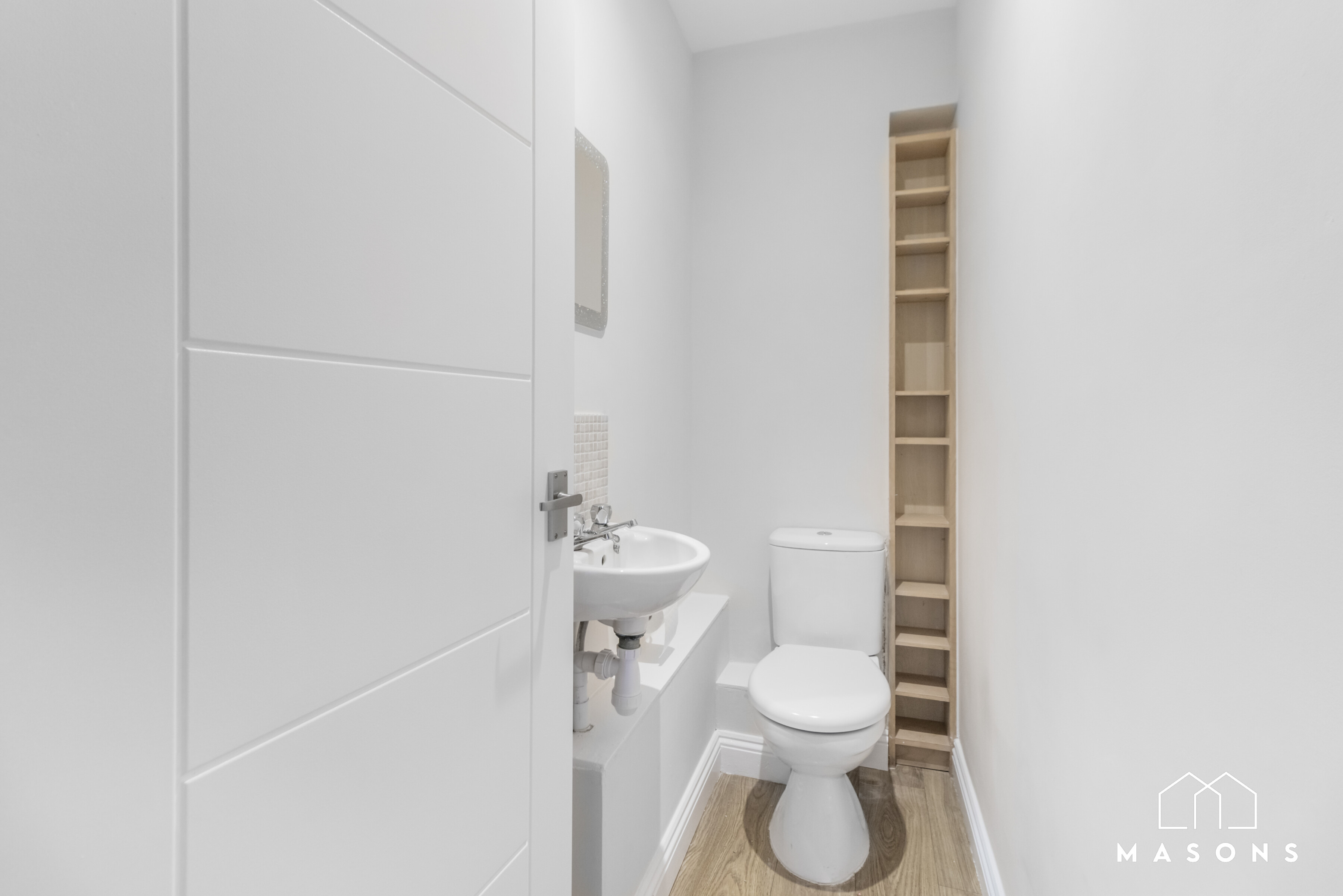
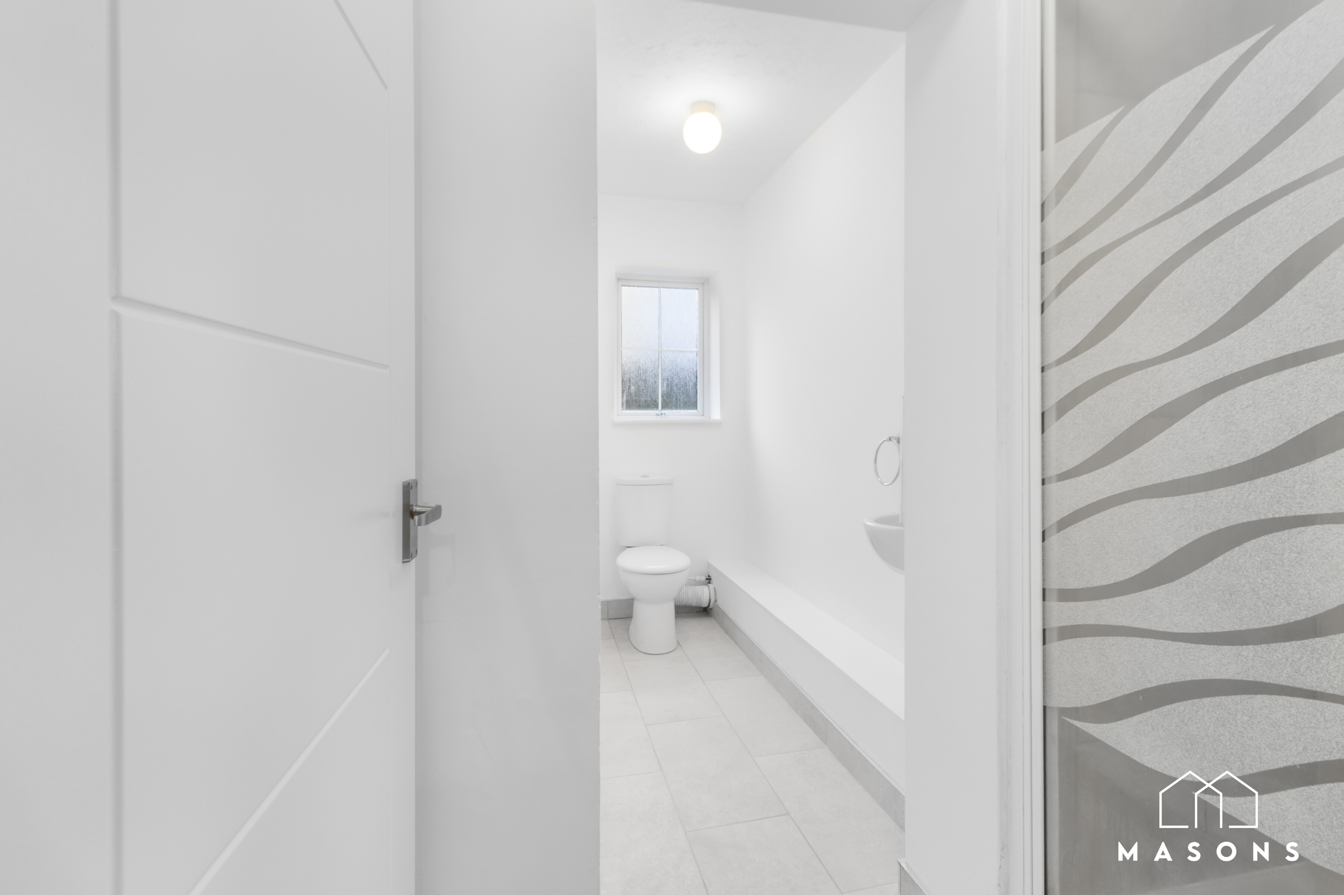
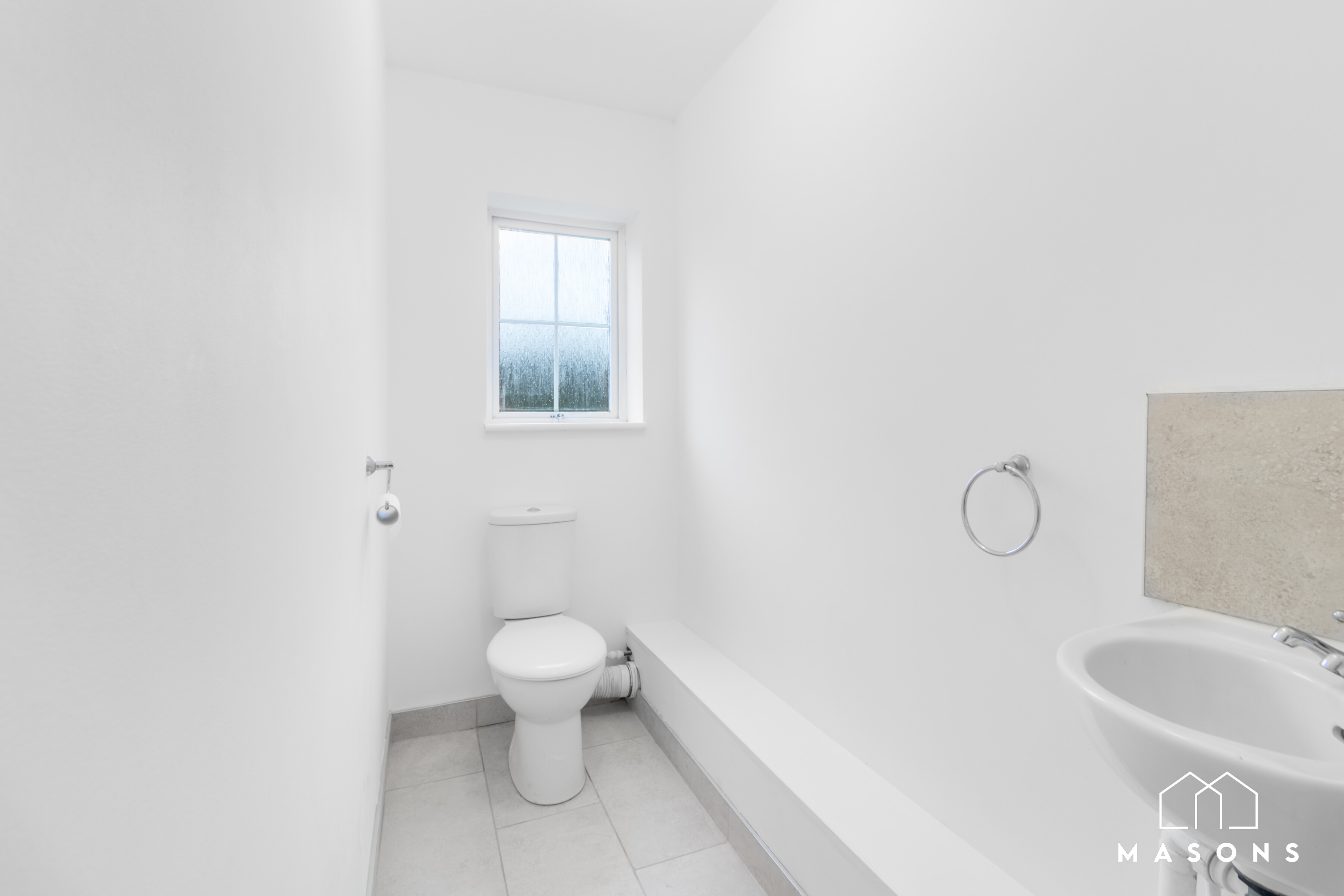
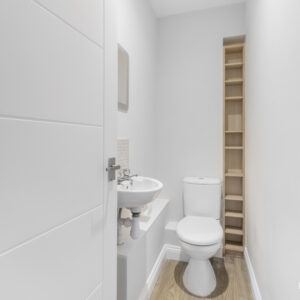
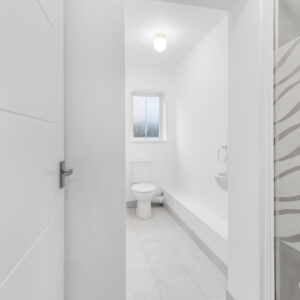
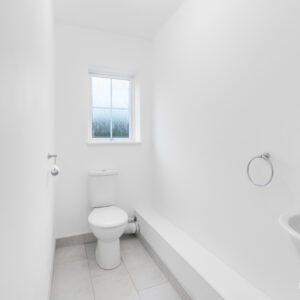
- Downstairs W/C
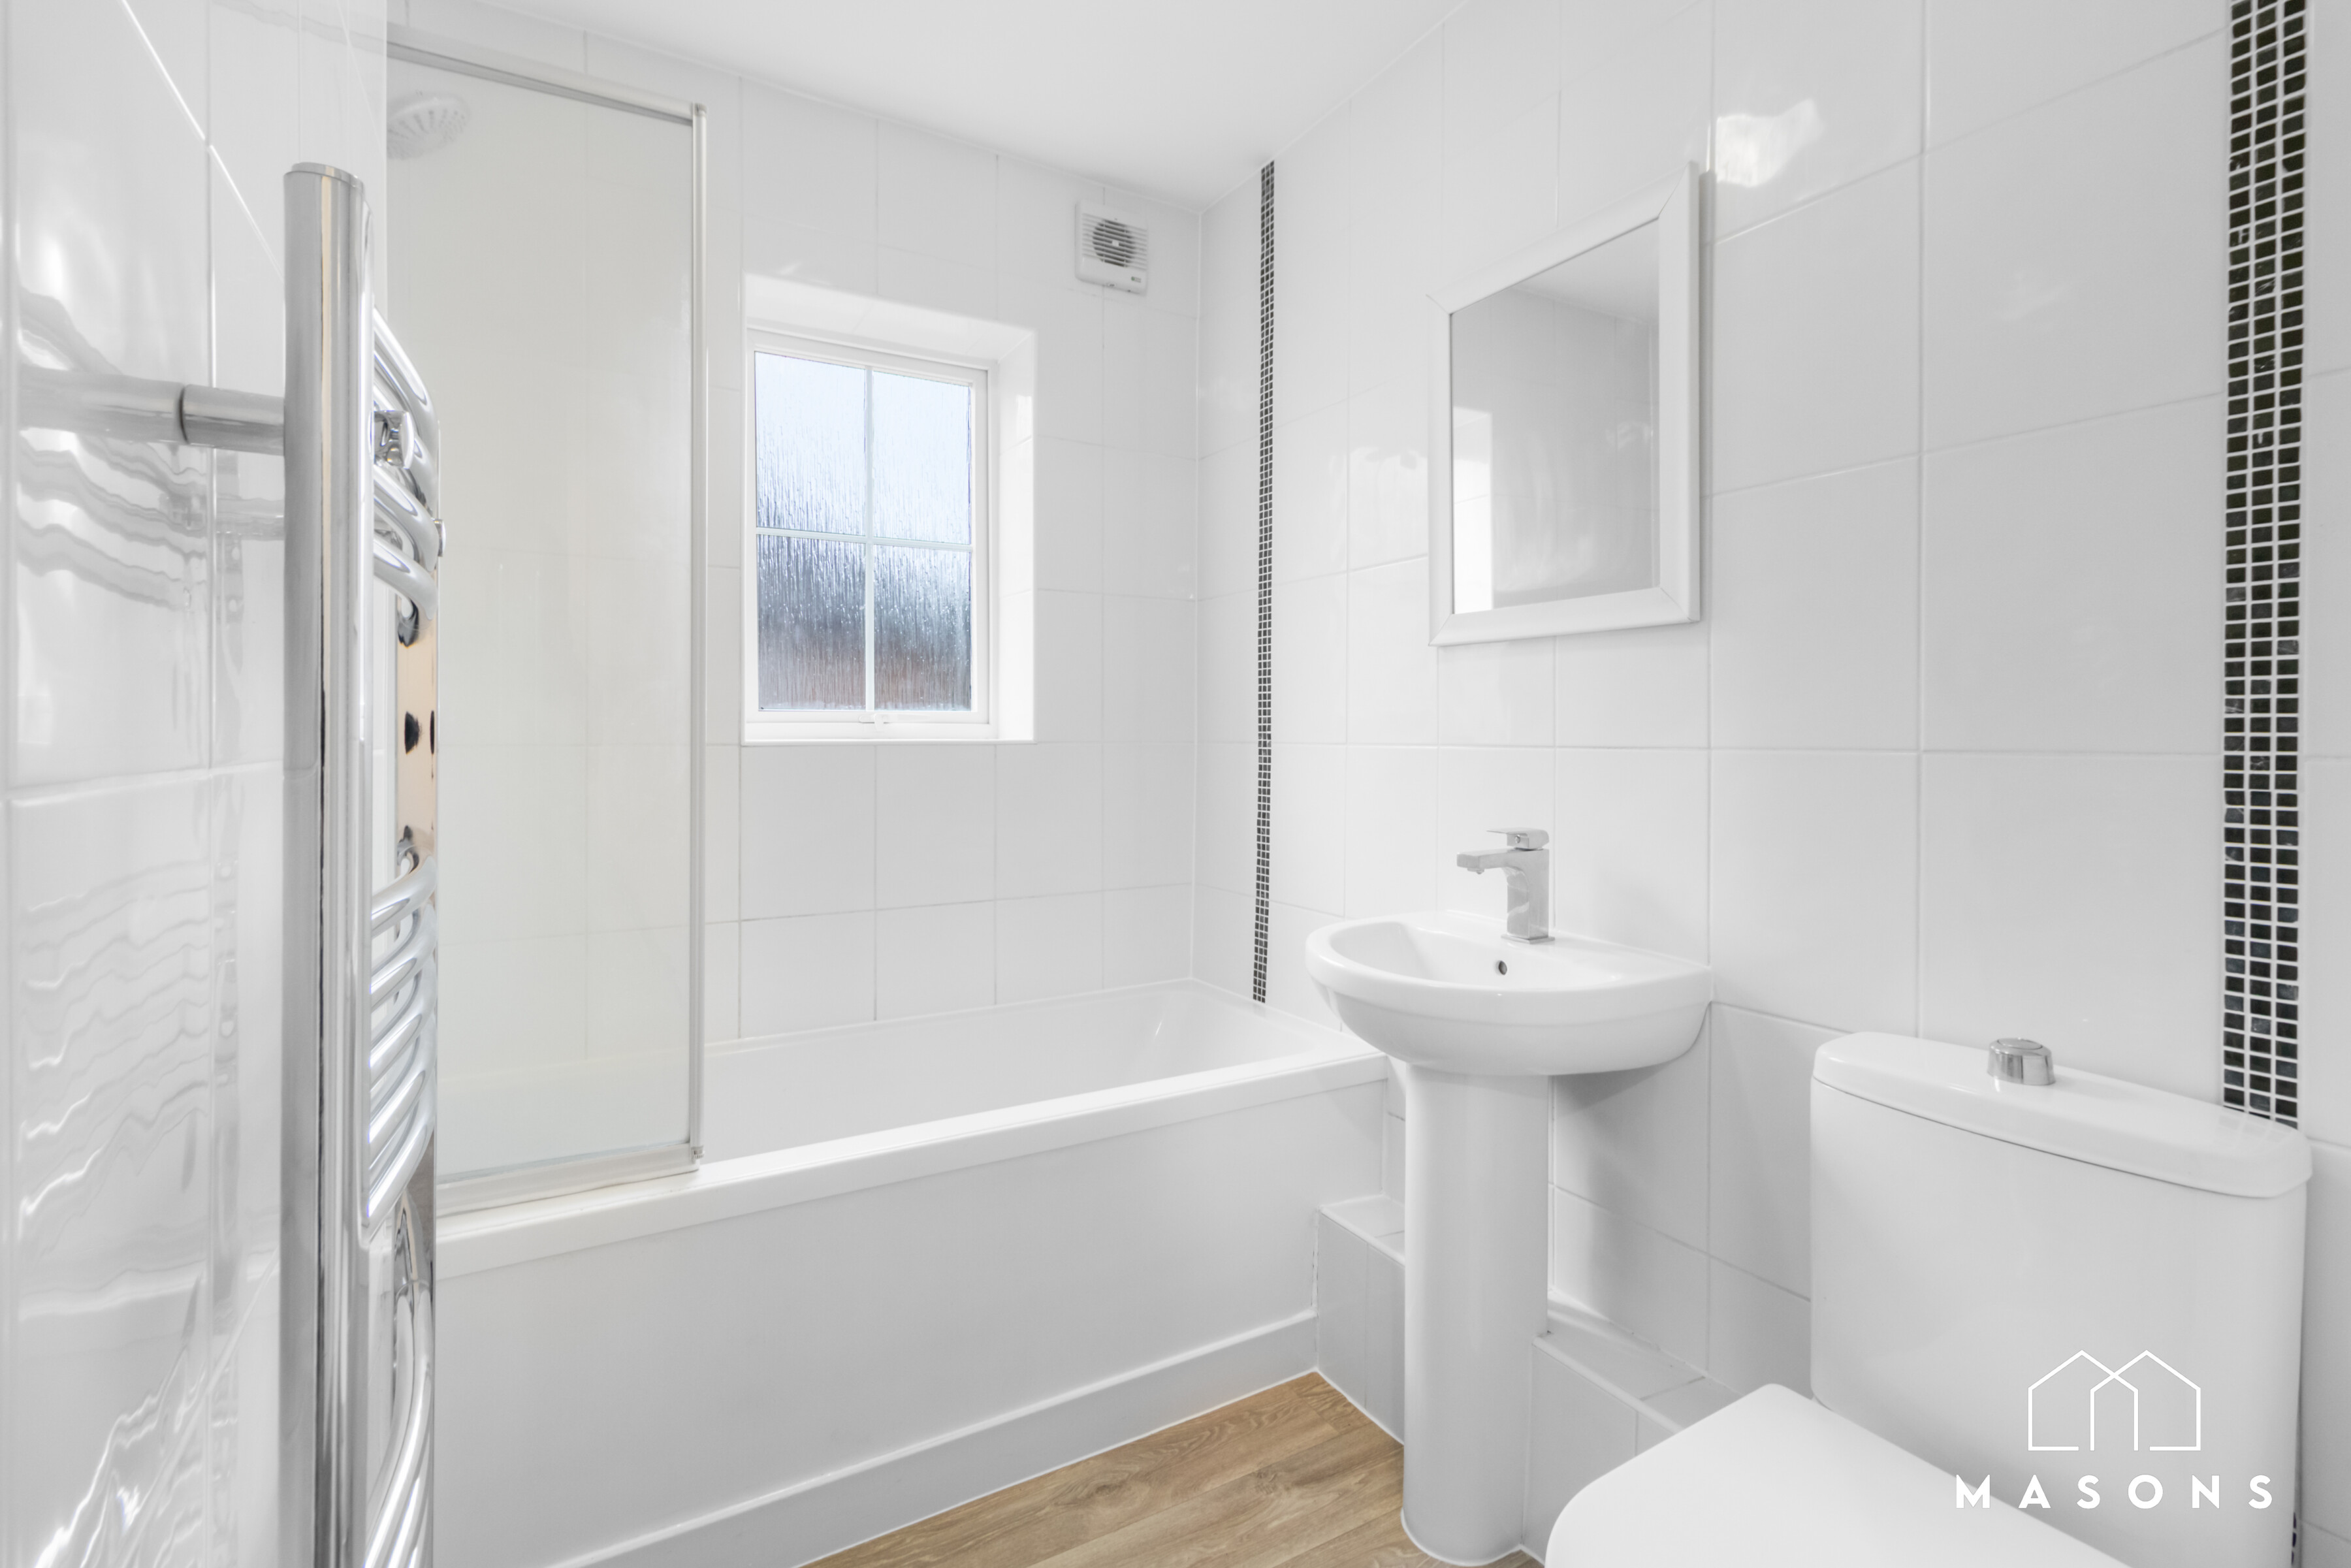
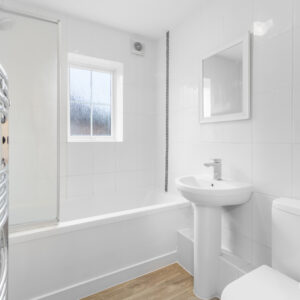
- Separate bathroom and shower room
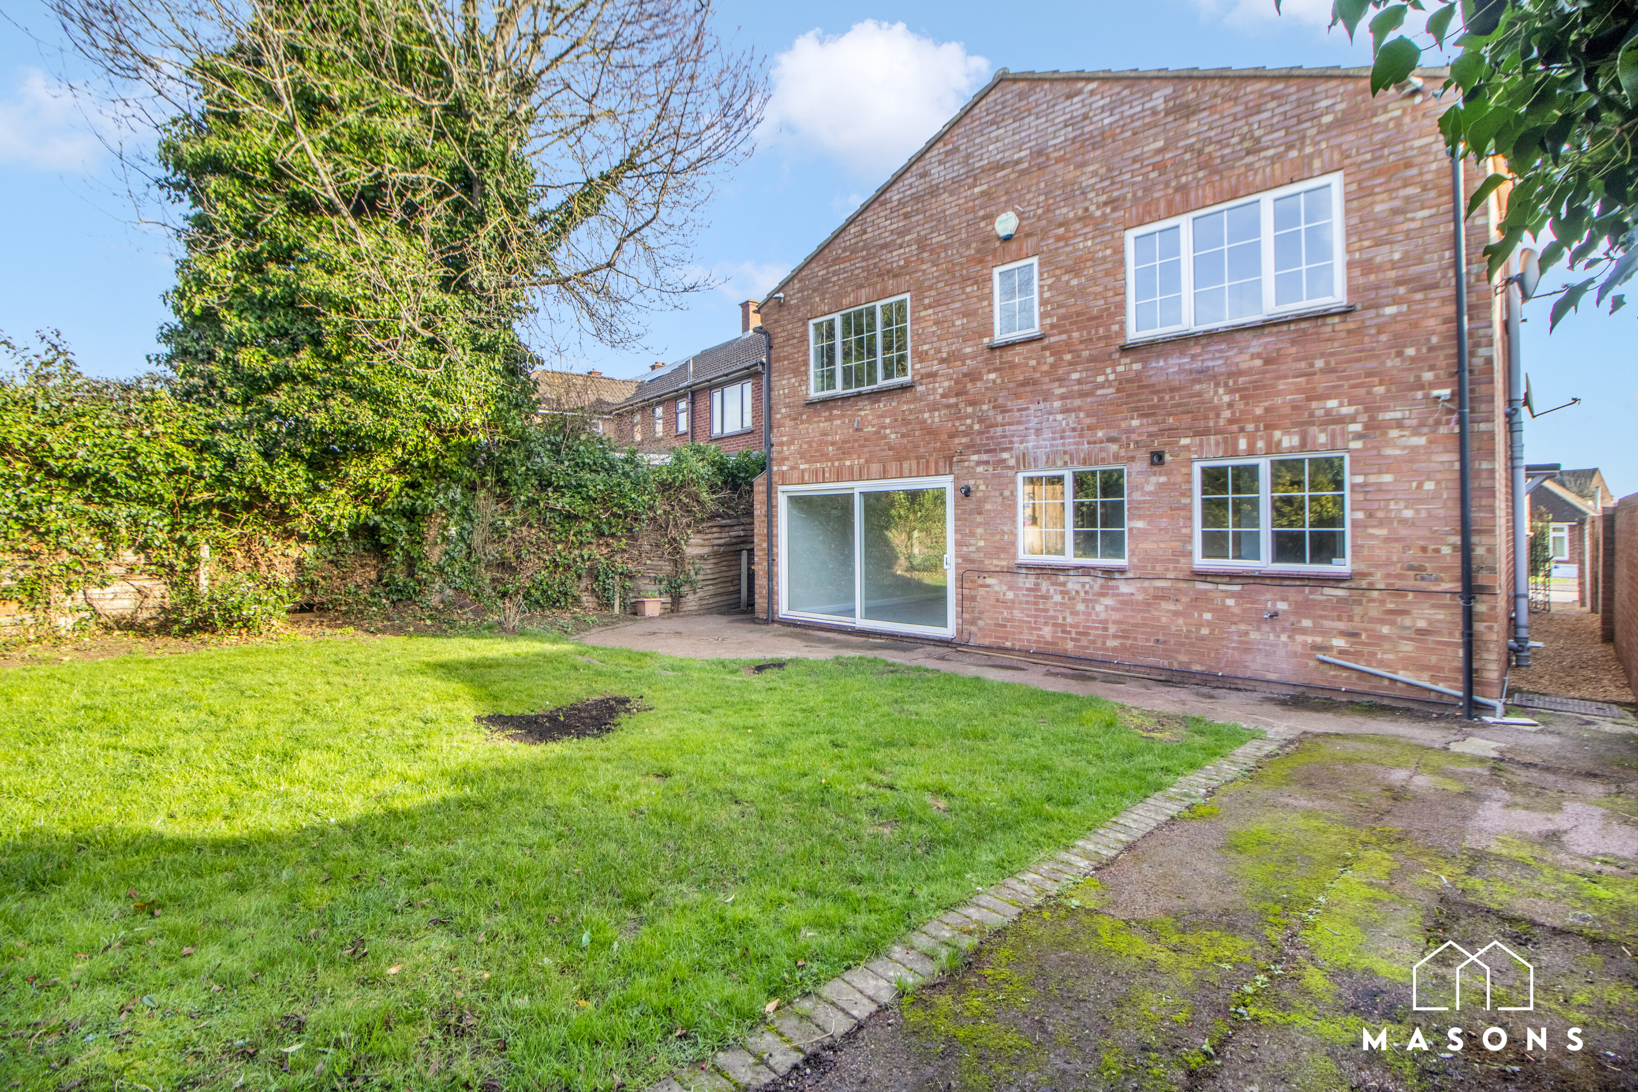
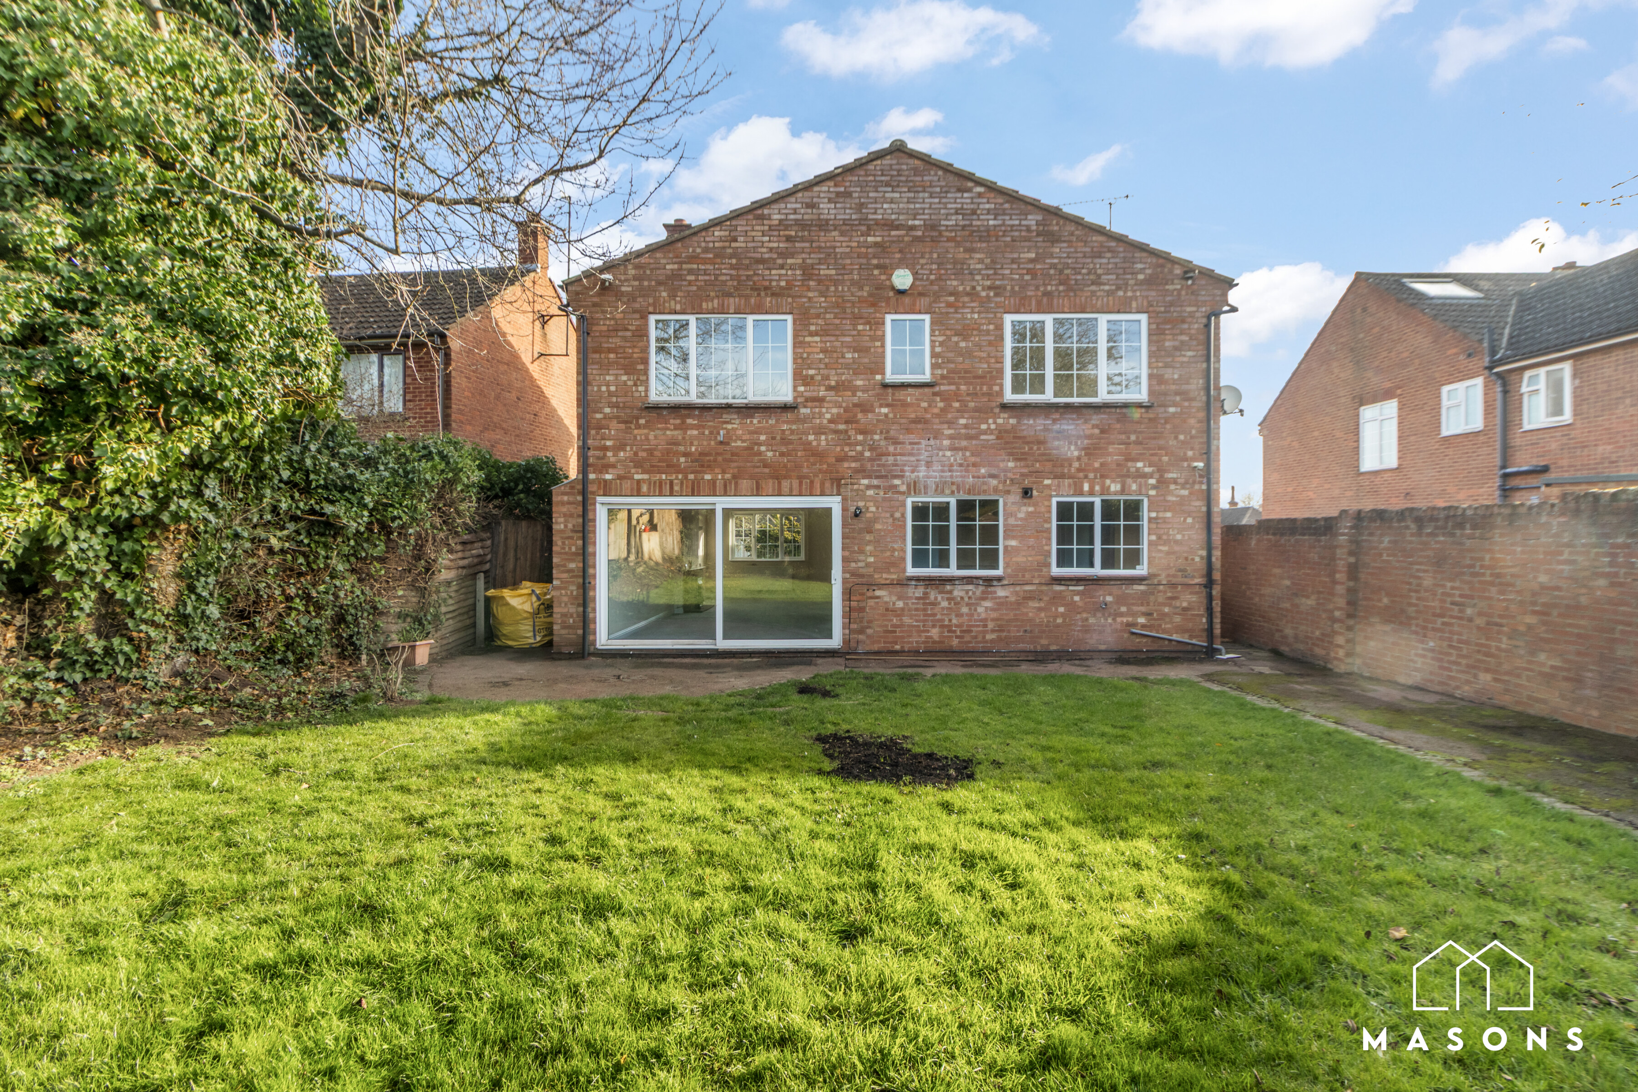
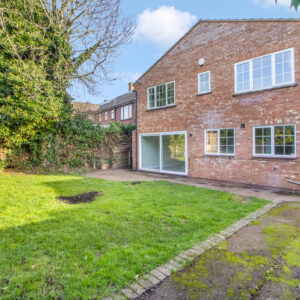
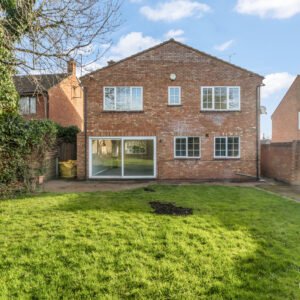
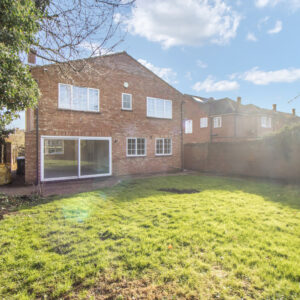
- Low maintenance back garden
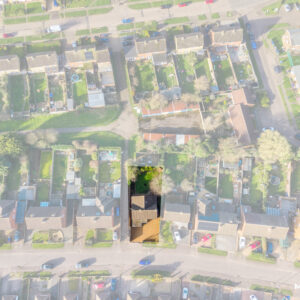
- Quiet residential location
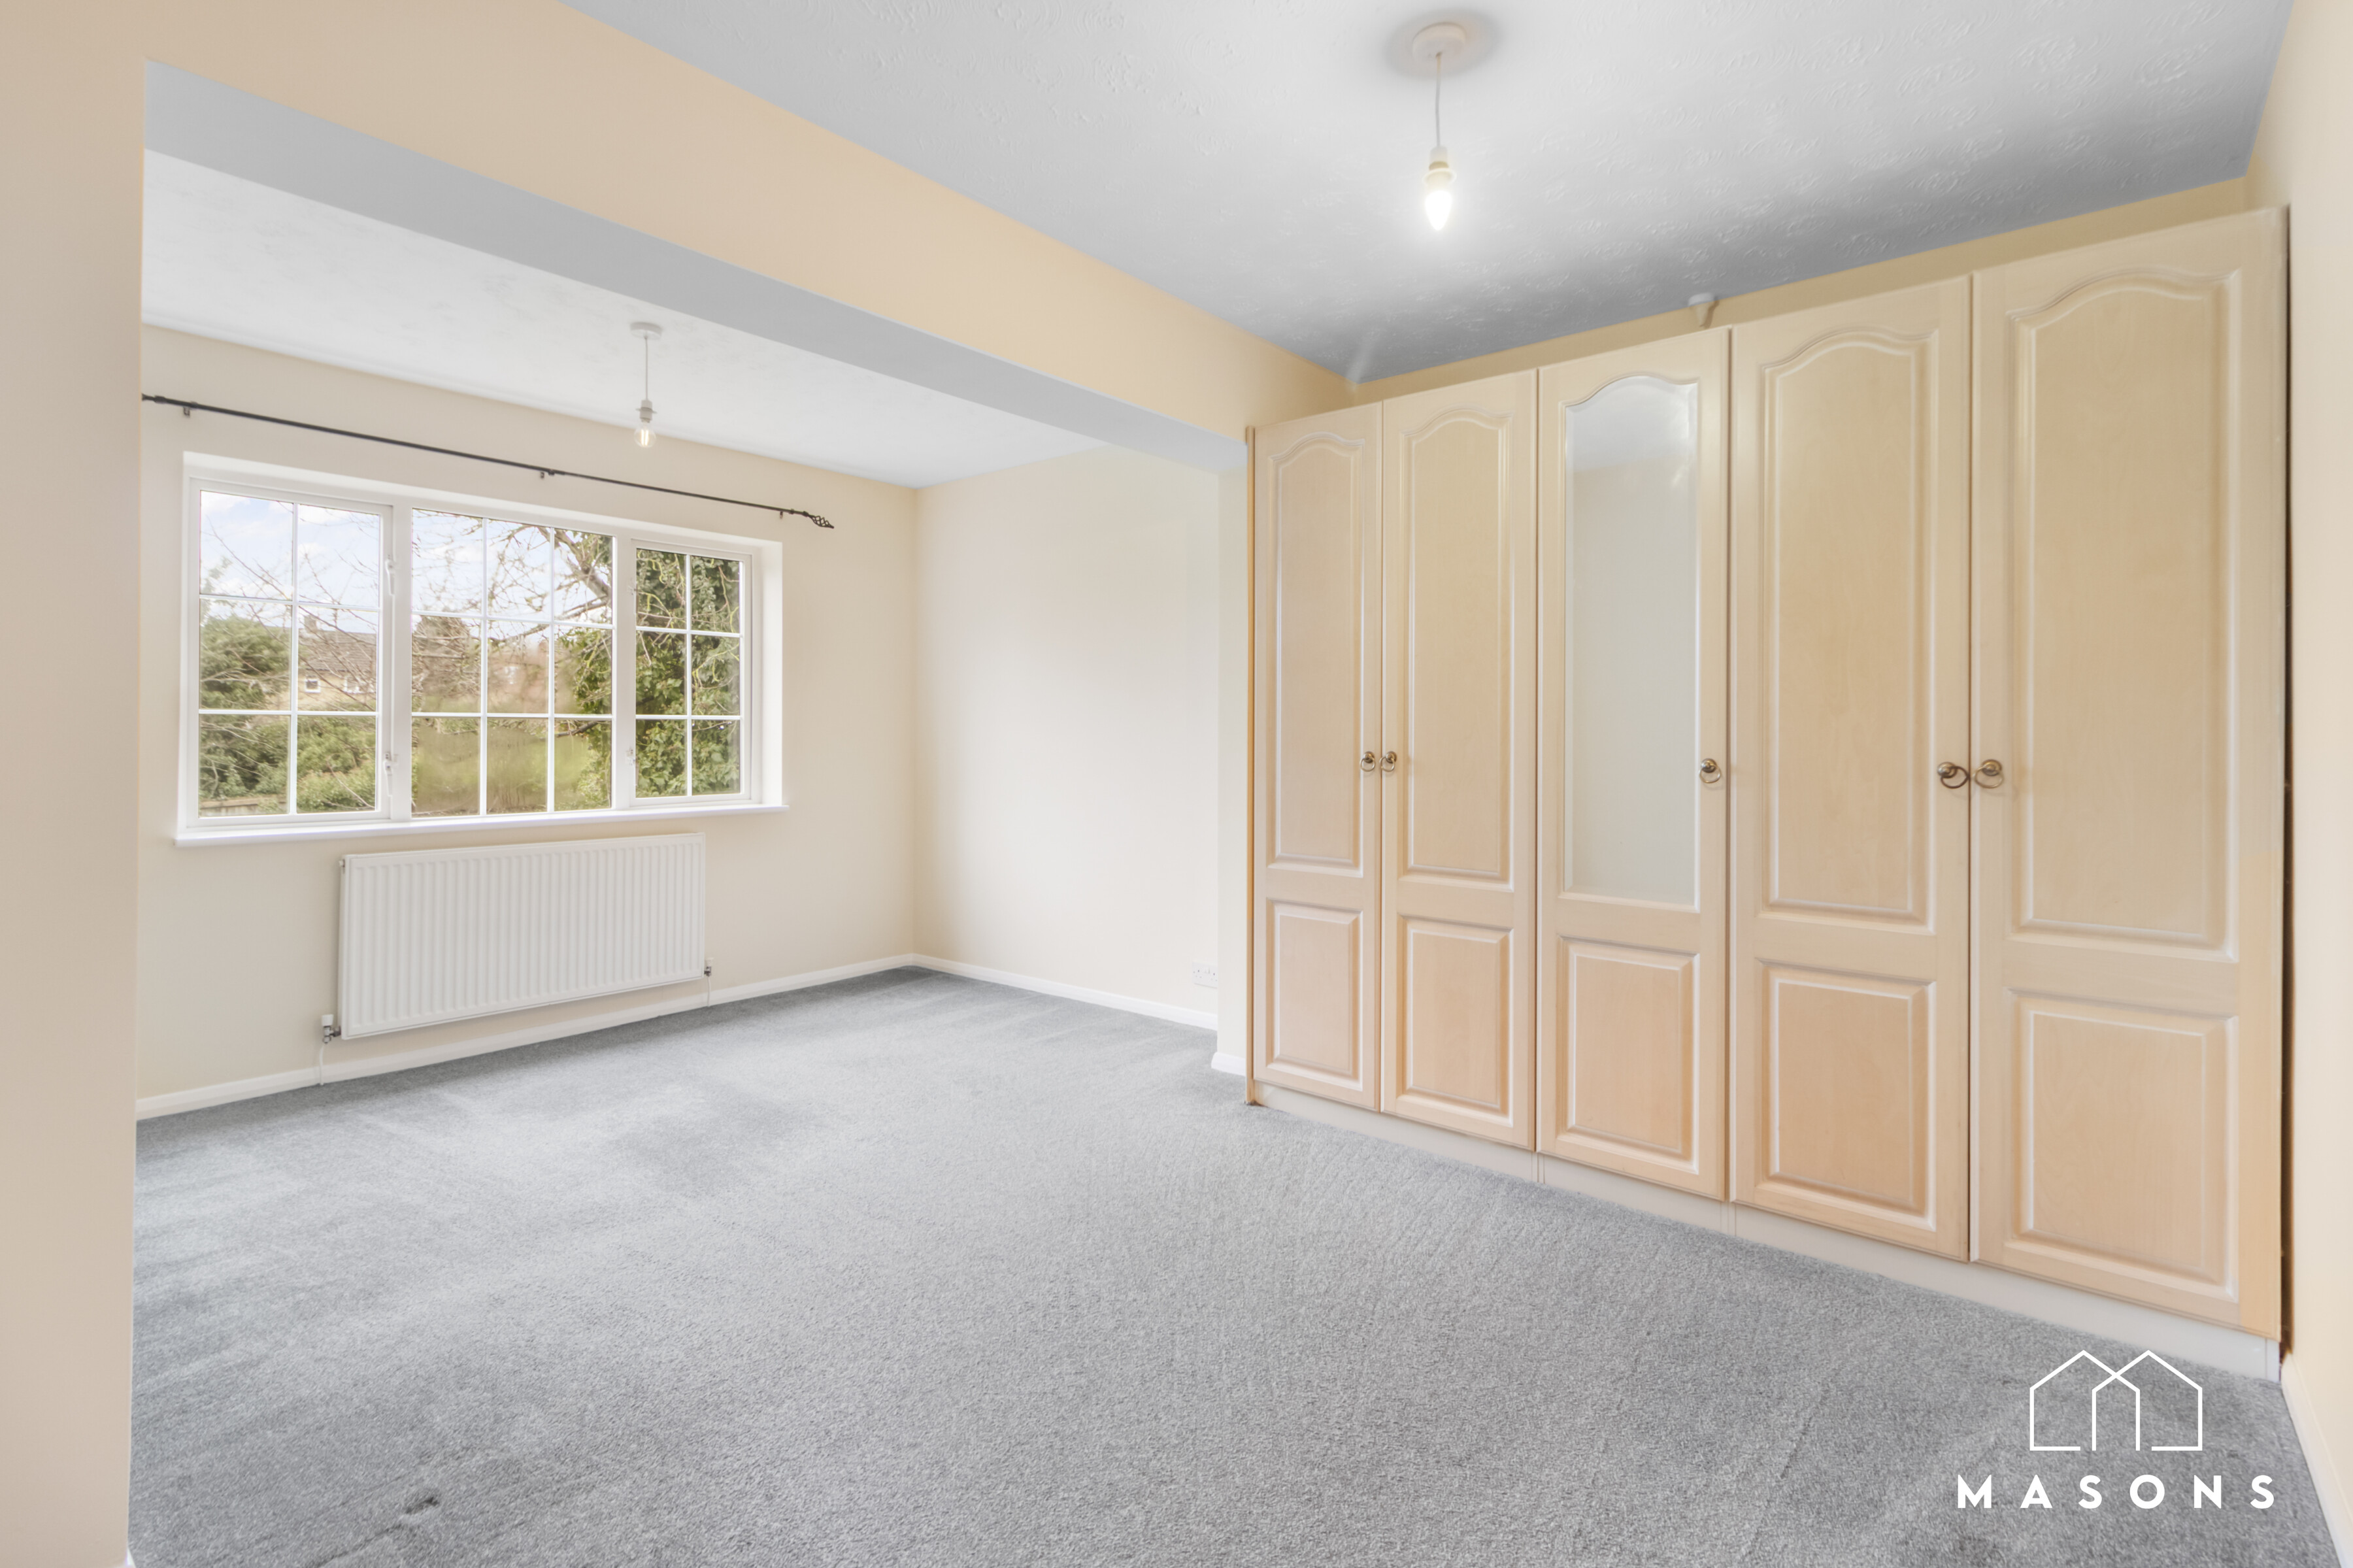
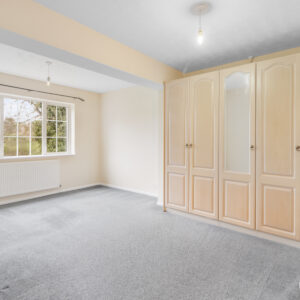
- Built-in wardrobe space and storage cupboards
Full Details
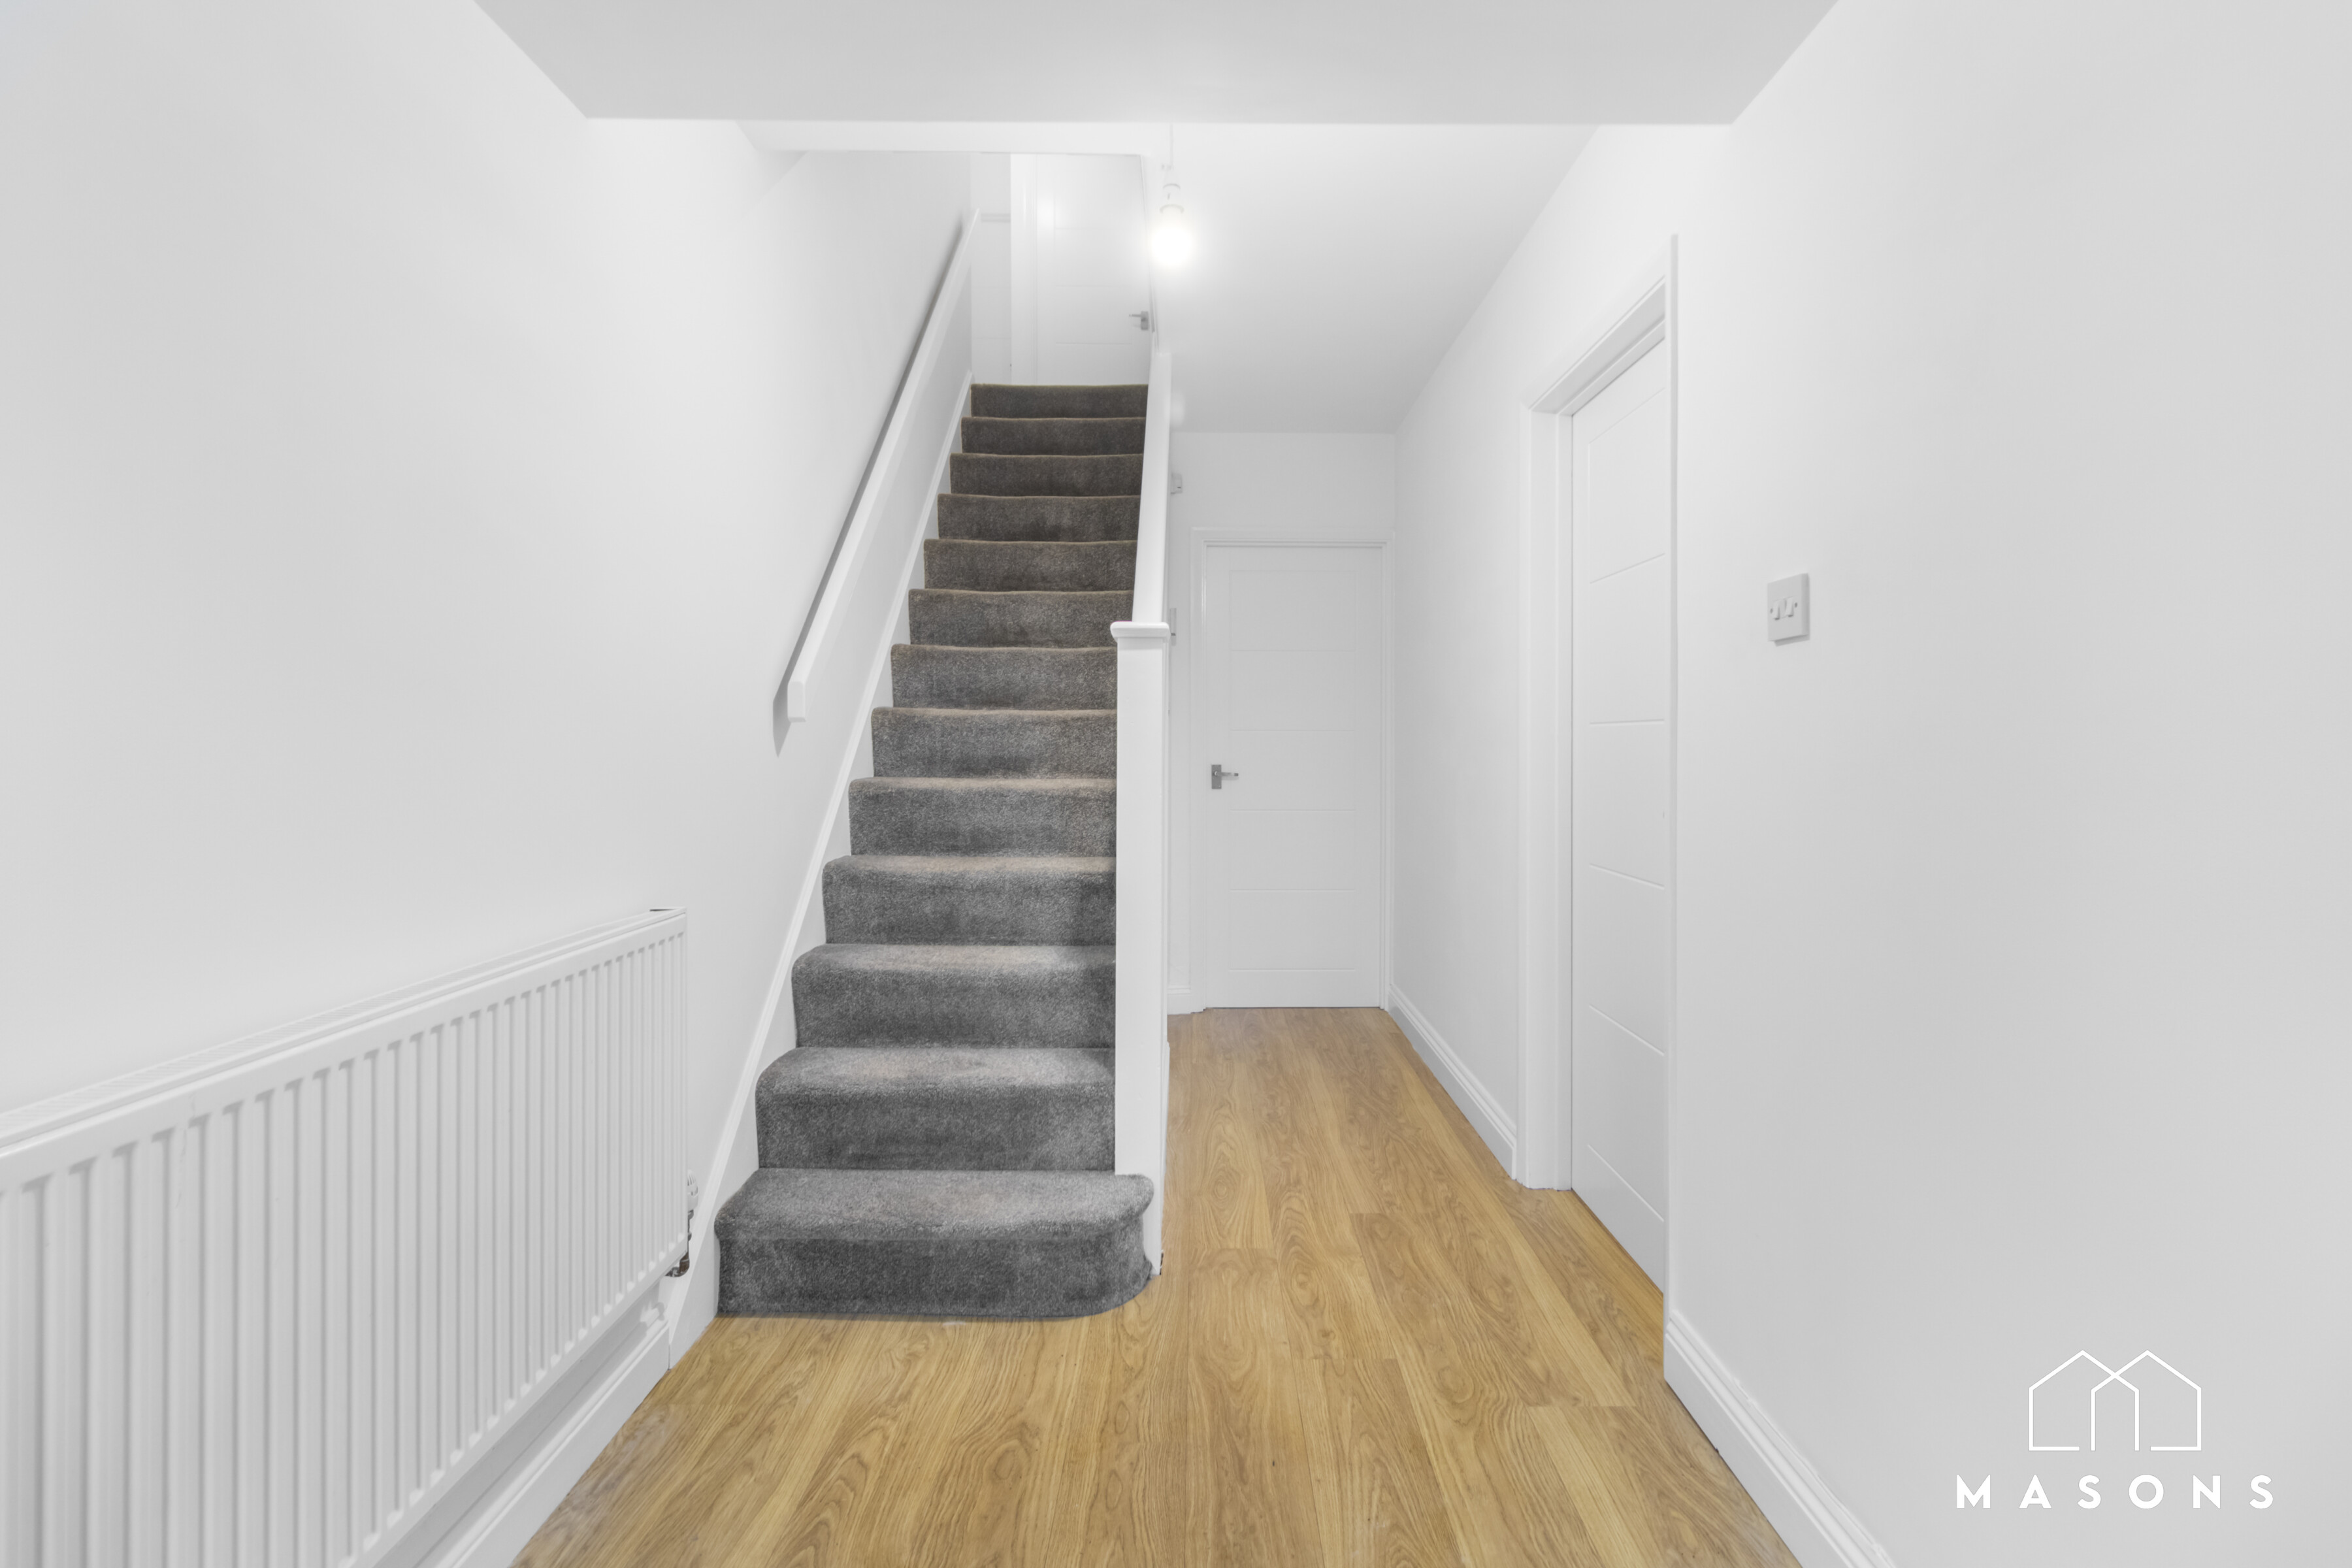
M A S O N S are pleased to present this spacious five-bedroom detached family home, ideally situated in a quiet residential area within walking distance of Hitchin town centre and The Priory School.
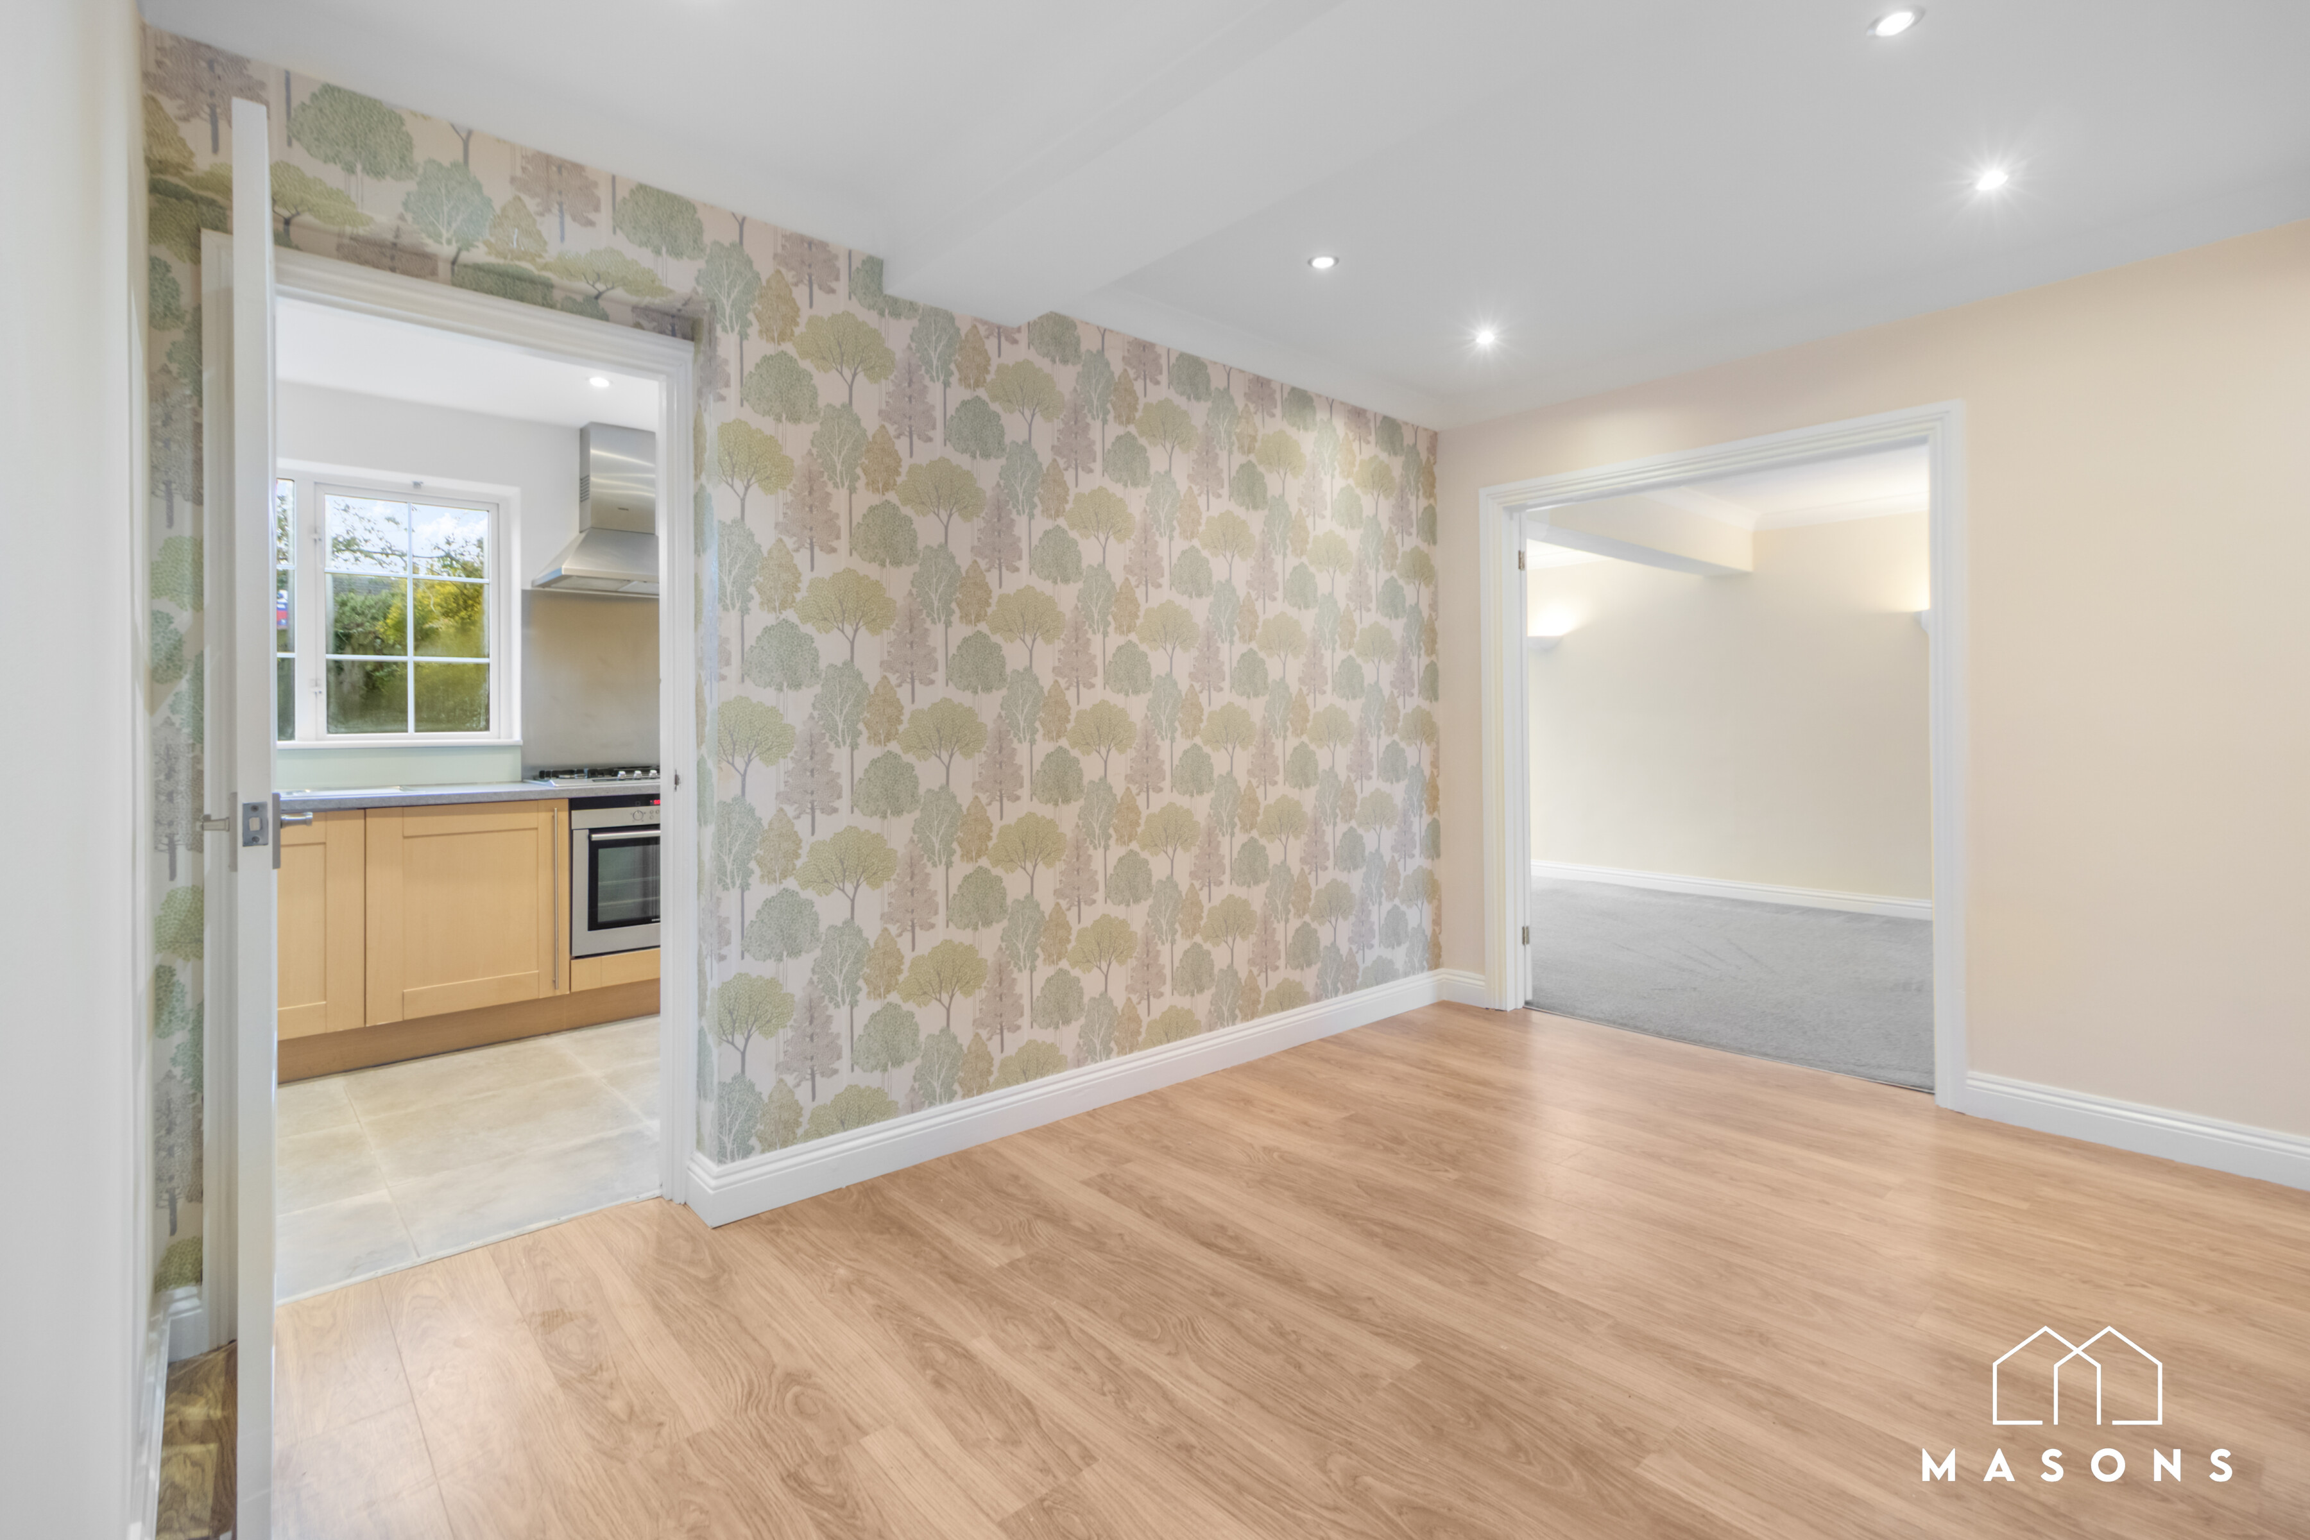
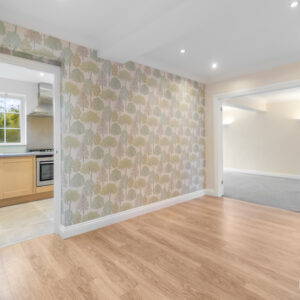
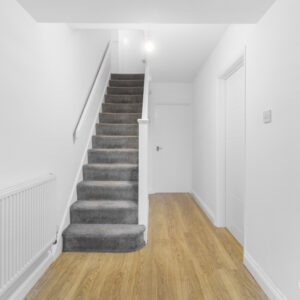
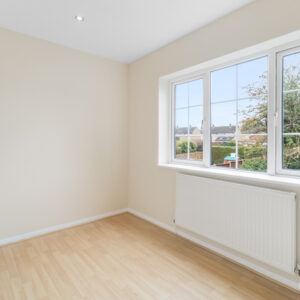
The ground floor comprises of a particularly spacious lounge featuring a fireplace, double doors opening into the dining room and French doors leading out to the rear garden. There is also a modern fitted kitchen with white goods and ample storage, a downstairs WC and a separate reception room, converted from the original garage, which offers excellent flexibility as a fifth bedroom, playroom or additional living space.
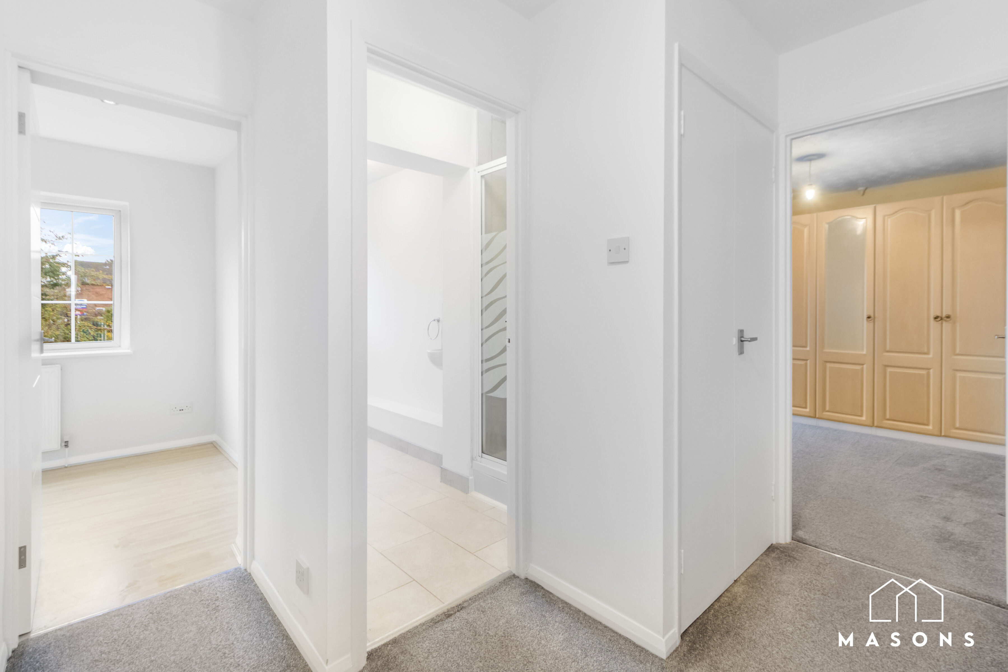
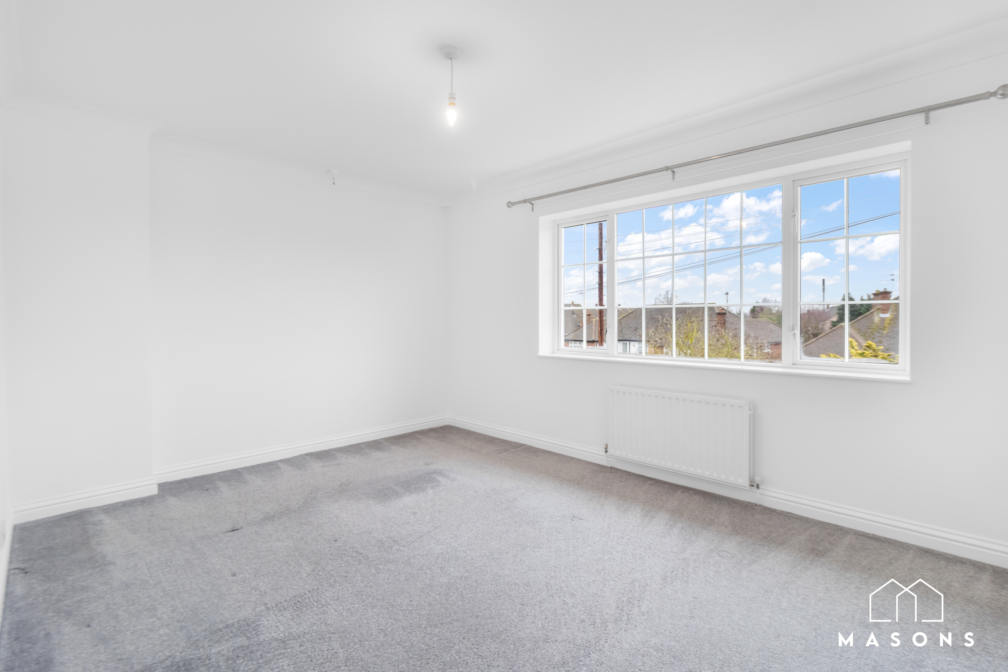
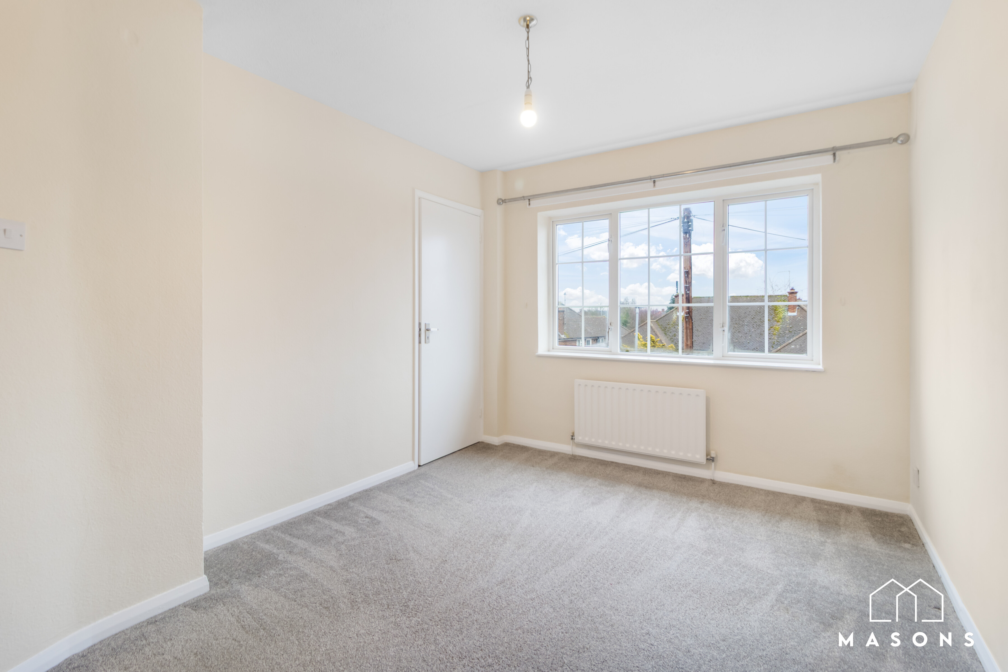
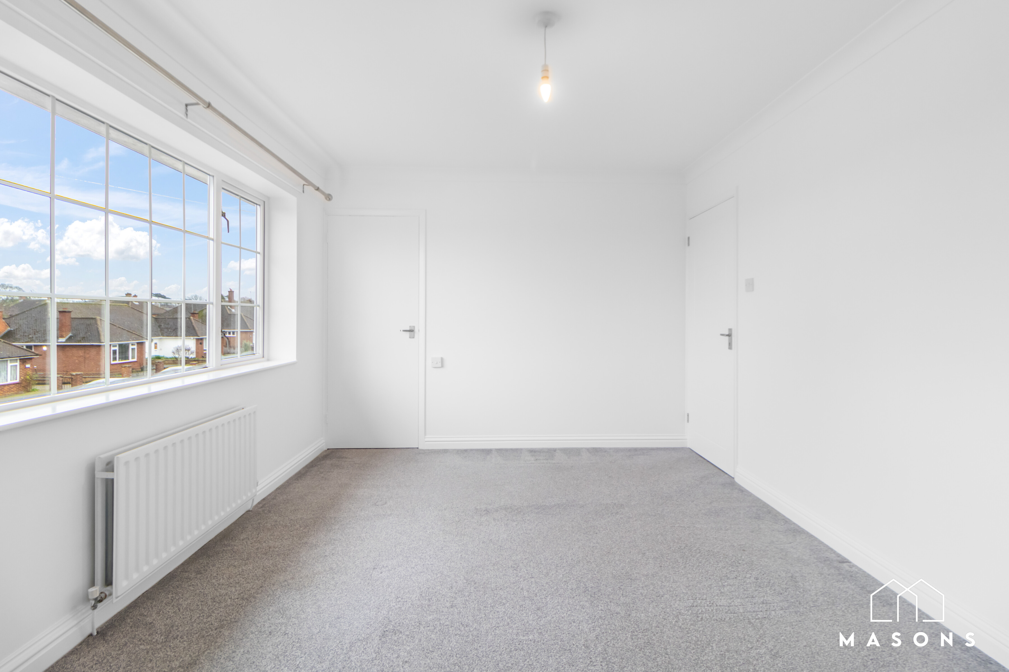
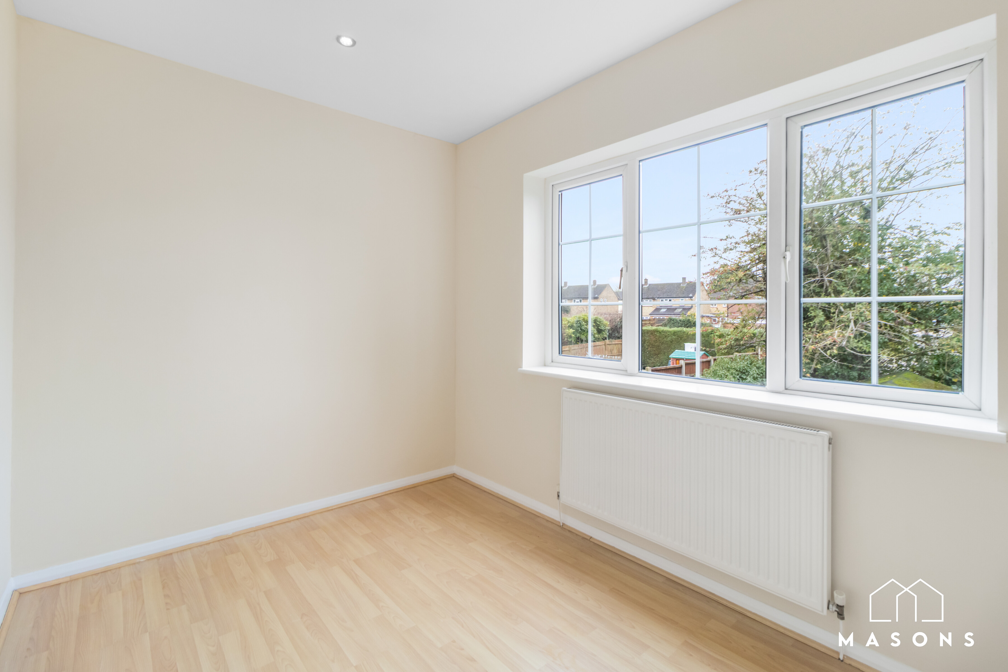
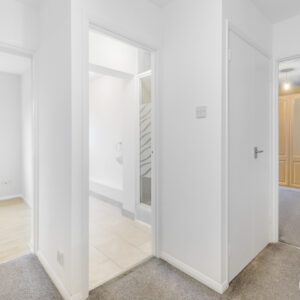
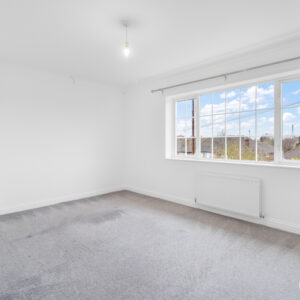
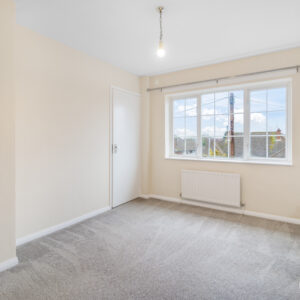
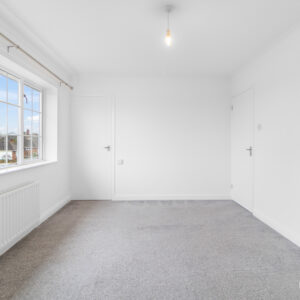
Upstairs, the property offers three well-proportioned double bedrooms, each benefiting from wardrobe space or built-in storage, alongside a further single bedroom, ideal for use as a home office. The first floor is completed by a family bathroom with a shower over the bath and a separate shower room with a freestanding shower.
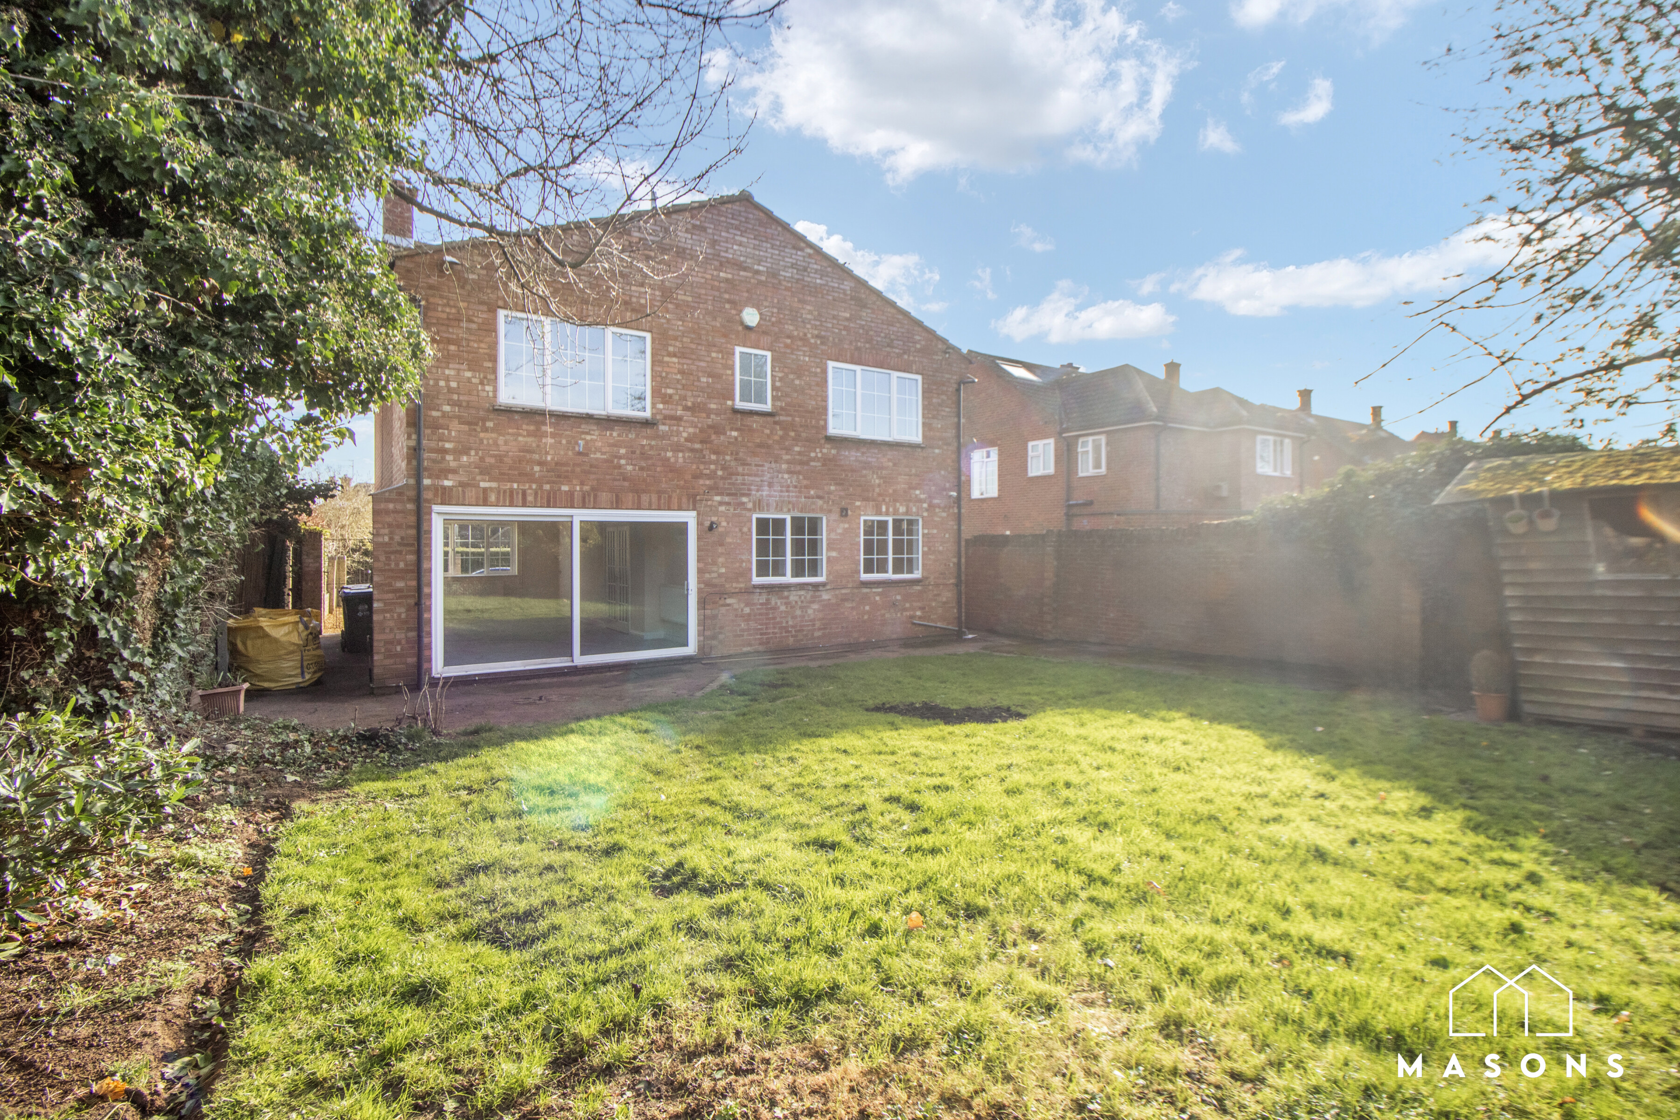
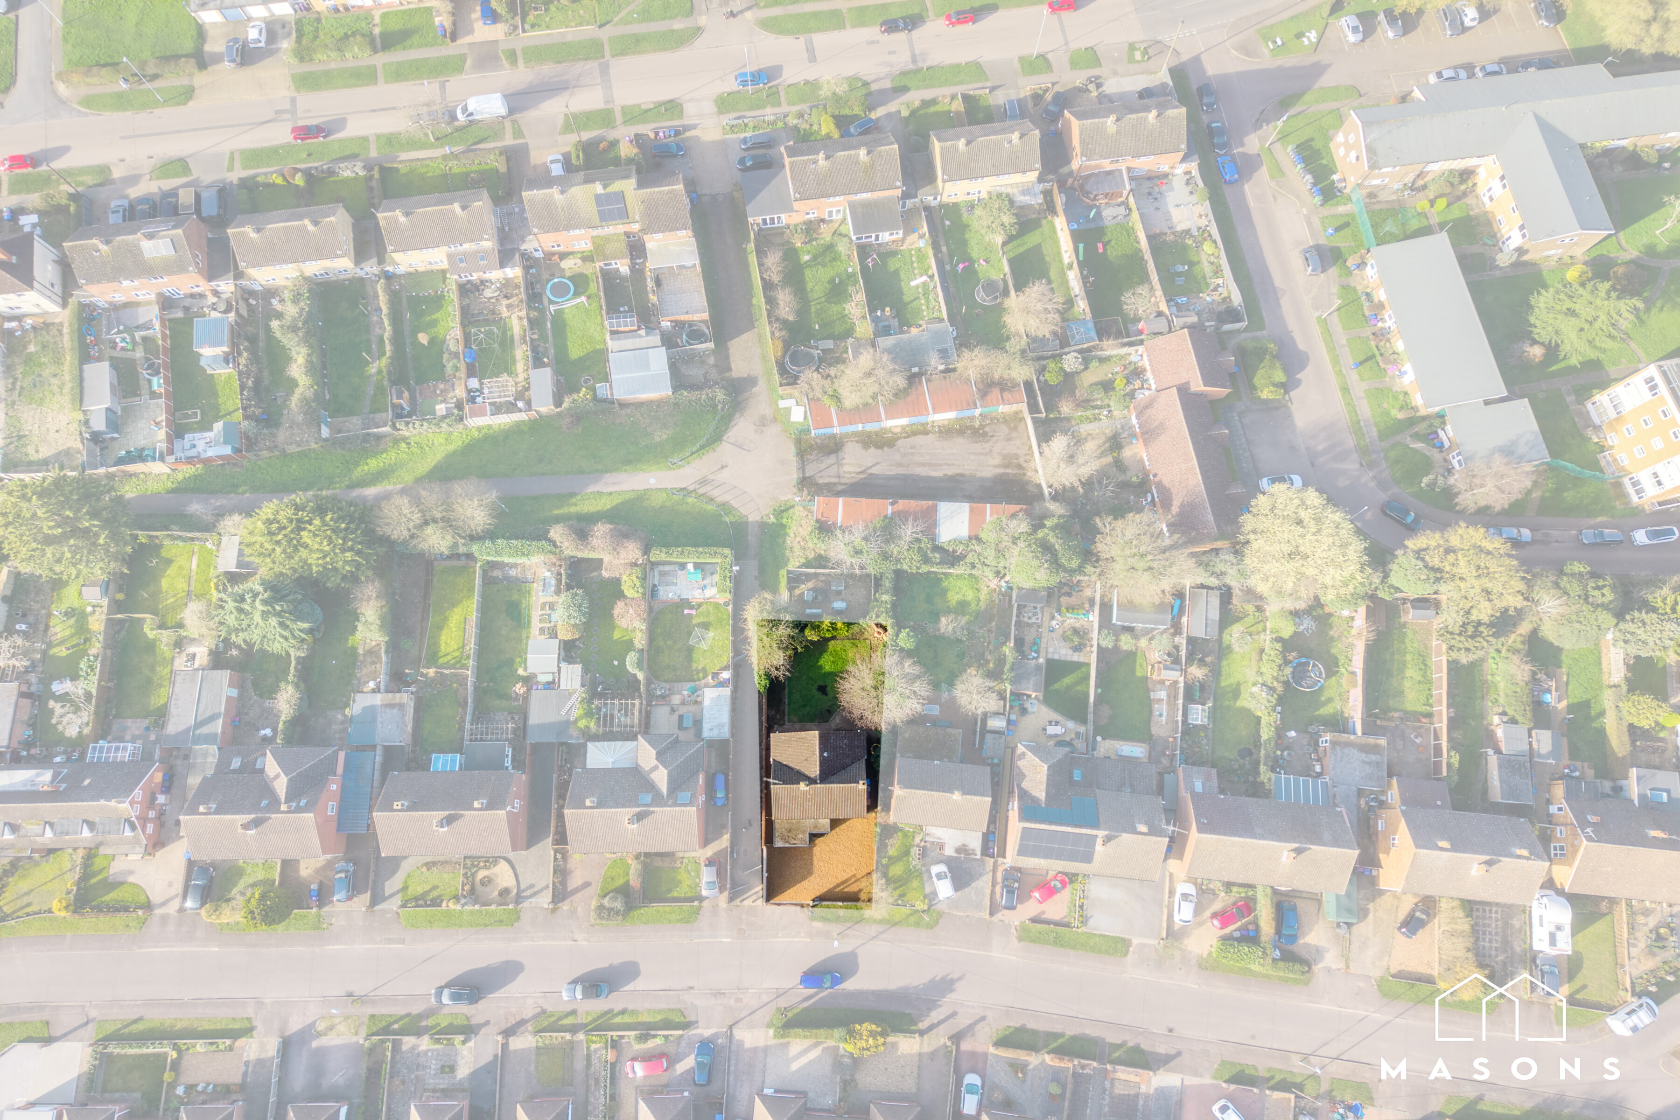
Externally, the property benefits from a low-maintenance, medium-sized rear garden and a substantial driveway providing ample off-road parking to the front.
Available from early January on an unfurnished basis. Internal viewing is highly recommended to appreciate the space and flexibility this family home has to offer.