
Hawthorn Close, Hitchin, Hertfordshire, SG5 2BW
Property Features
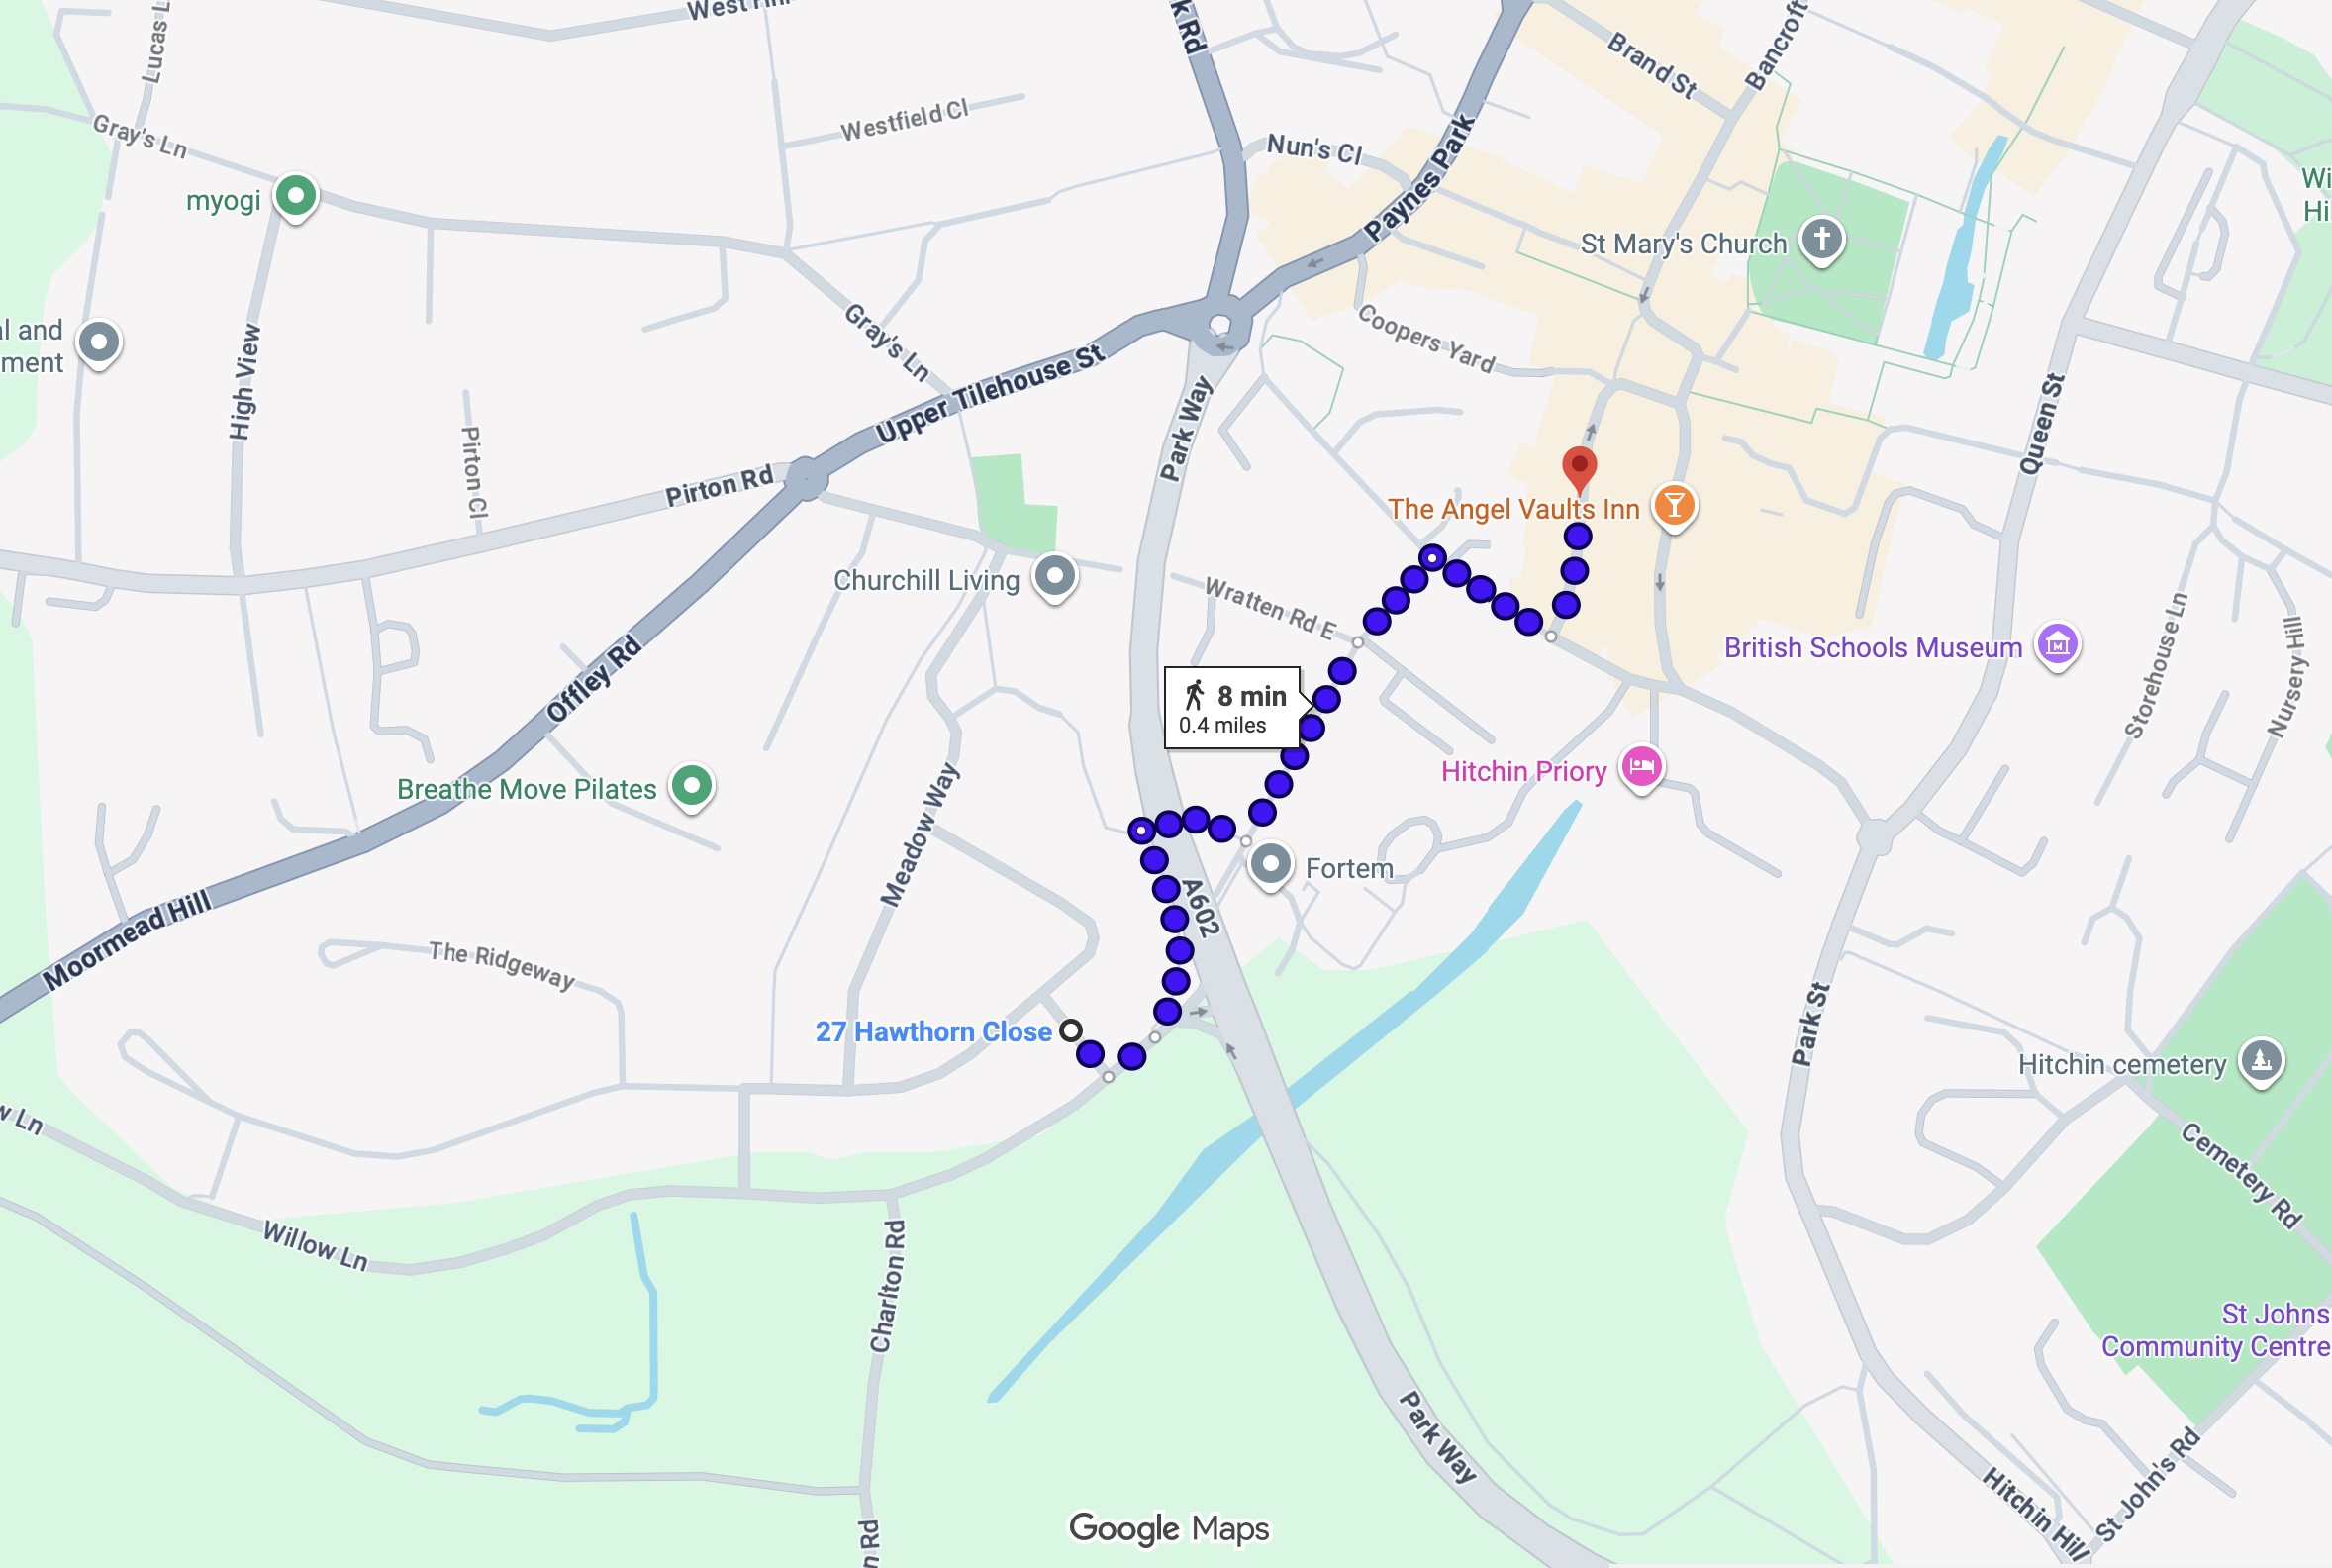
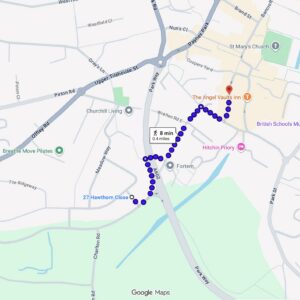
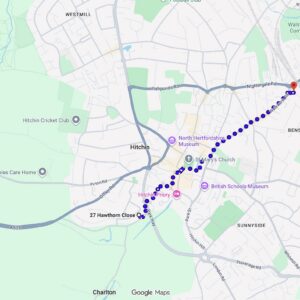
- Sought after western side of Hitchin, within an easy walk of the town centre
- Comprehensively renovated by a highly regarded local builder
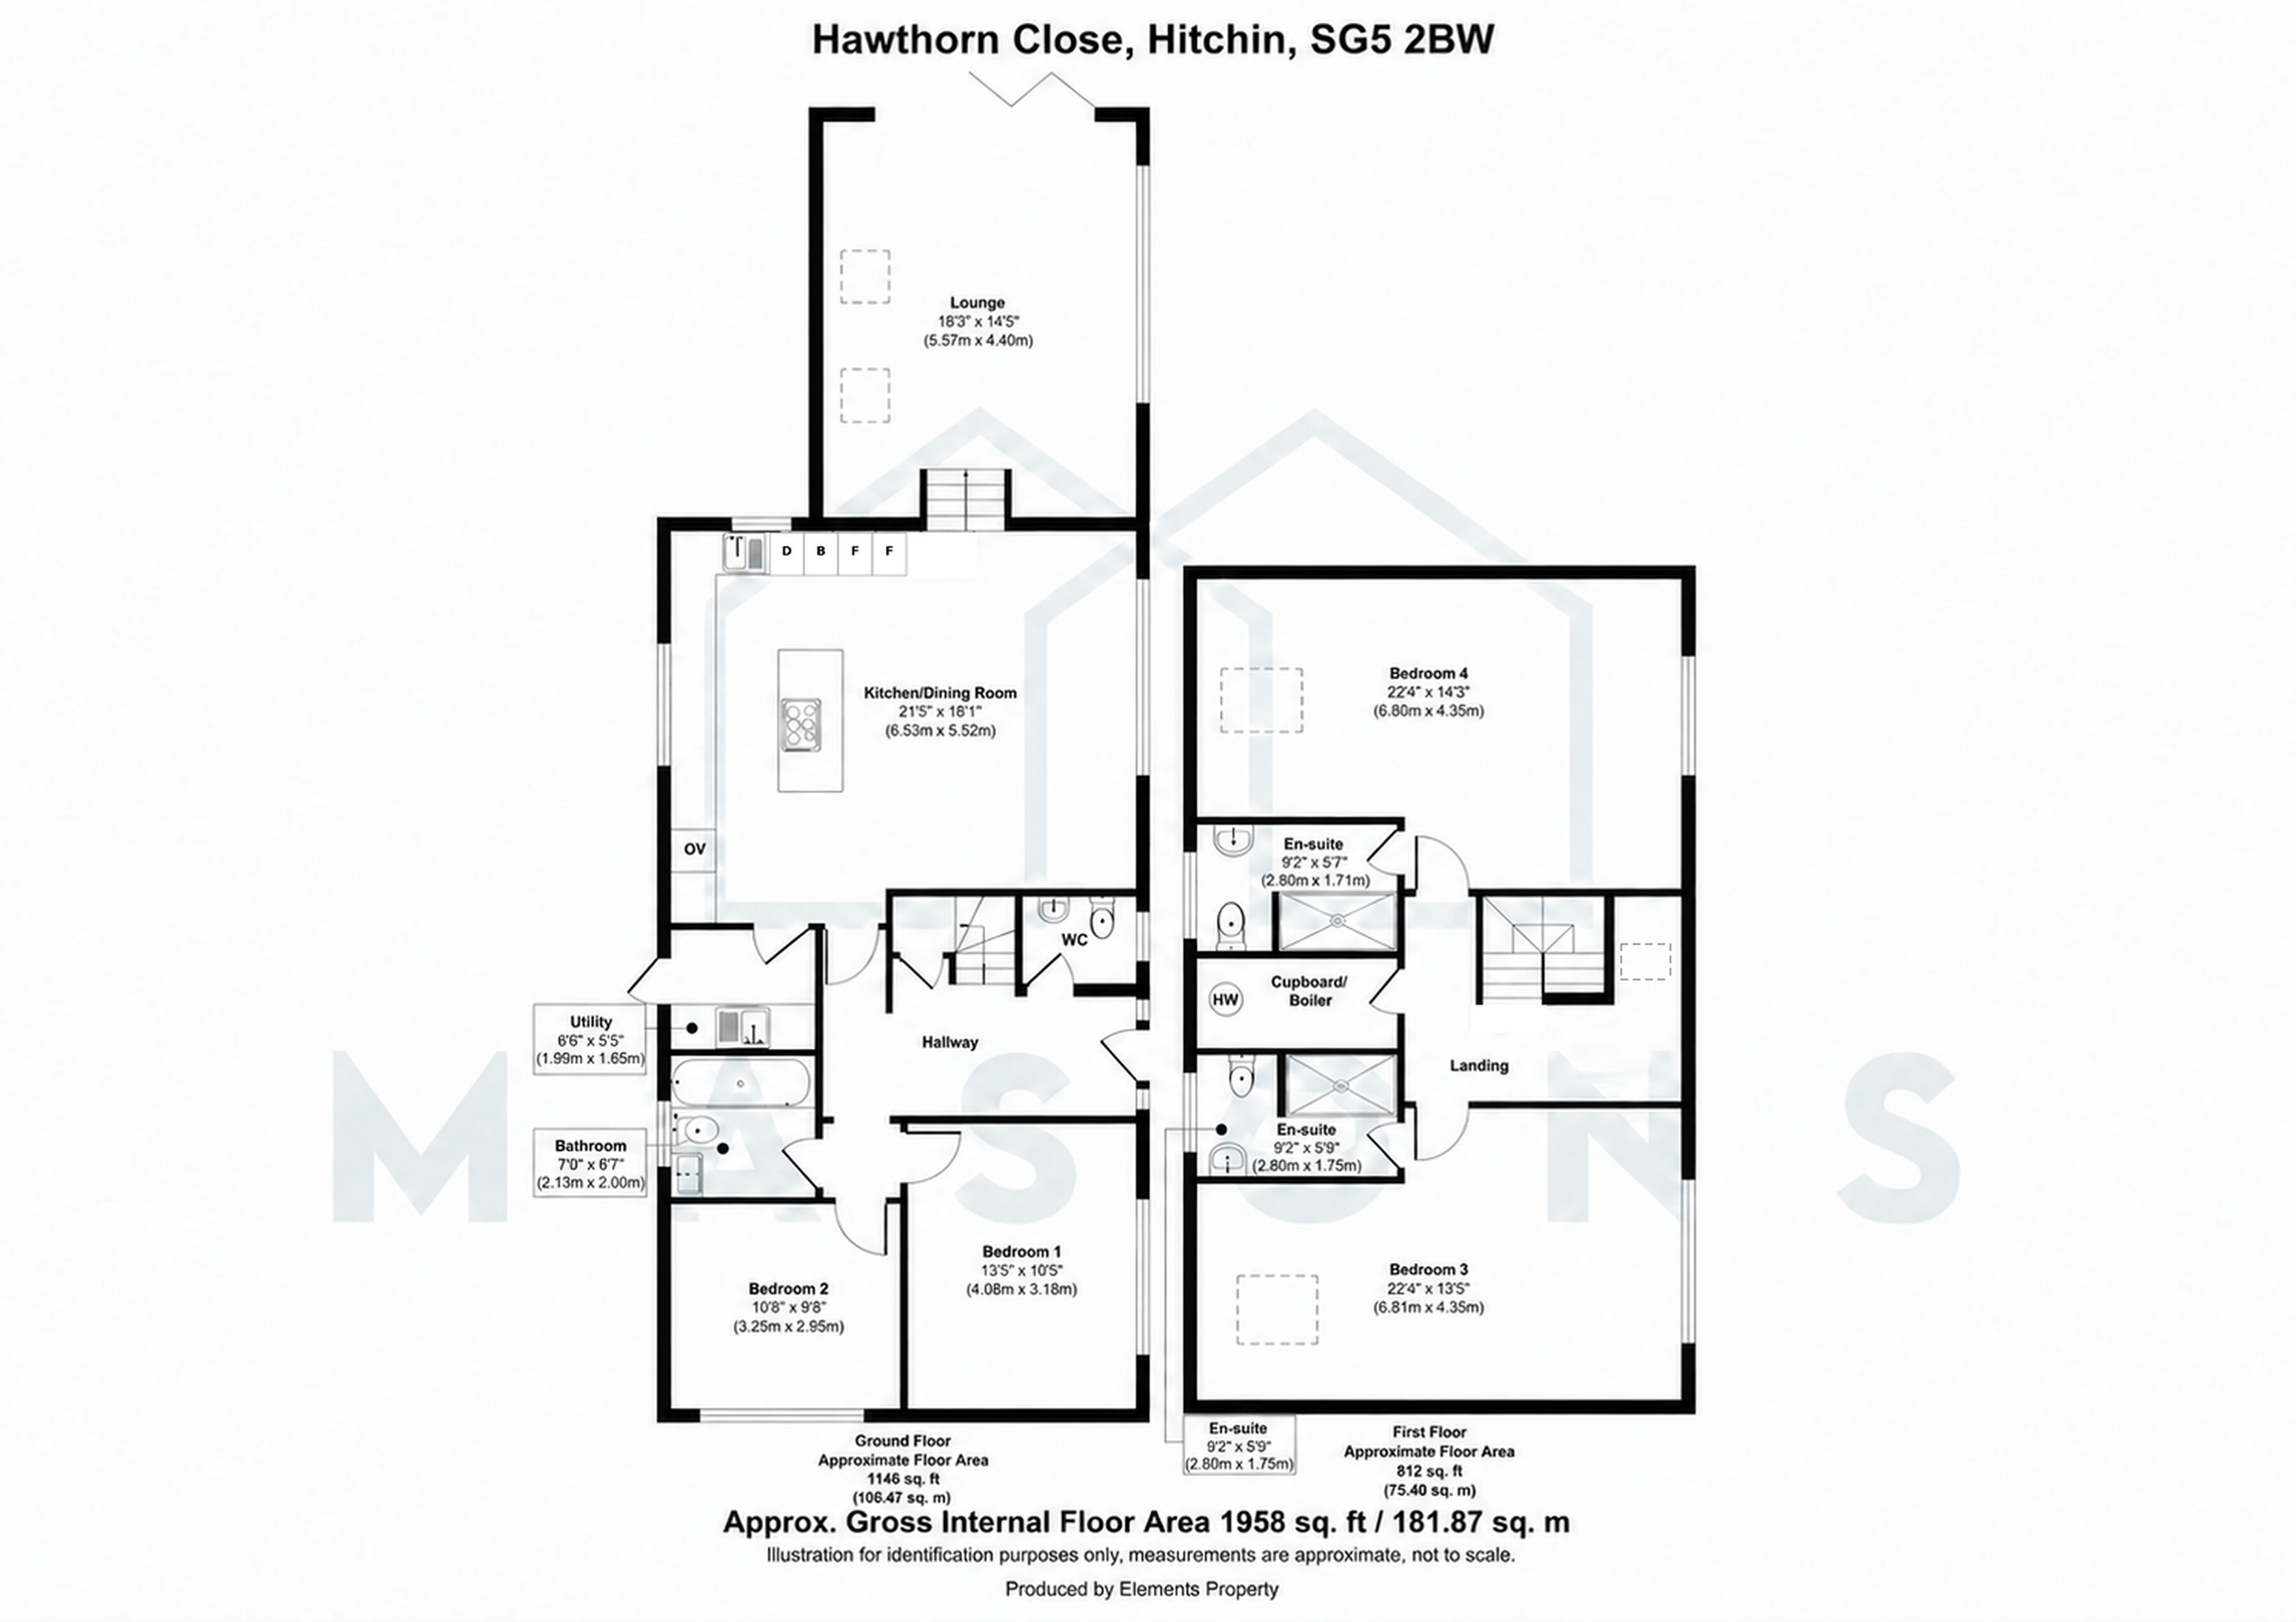
- Approximately 1,958 sq ft of versatile accommodation
- Four double bedrooms and three newly fitted bathrooms
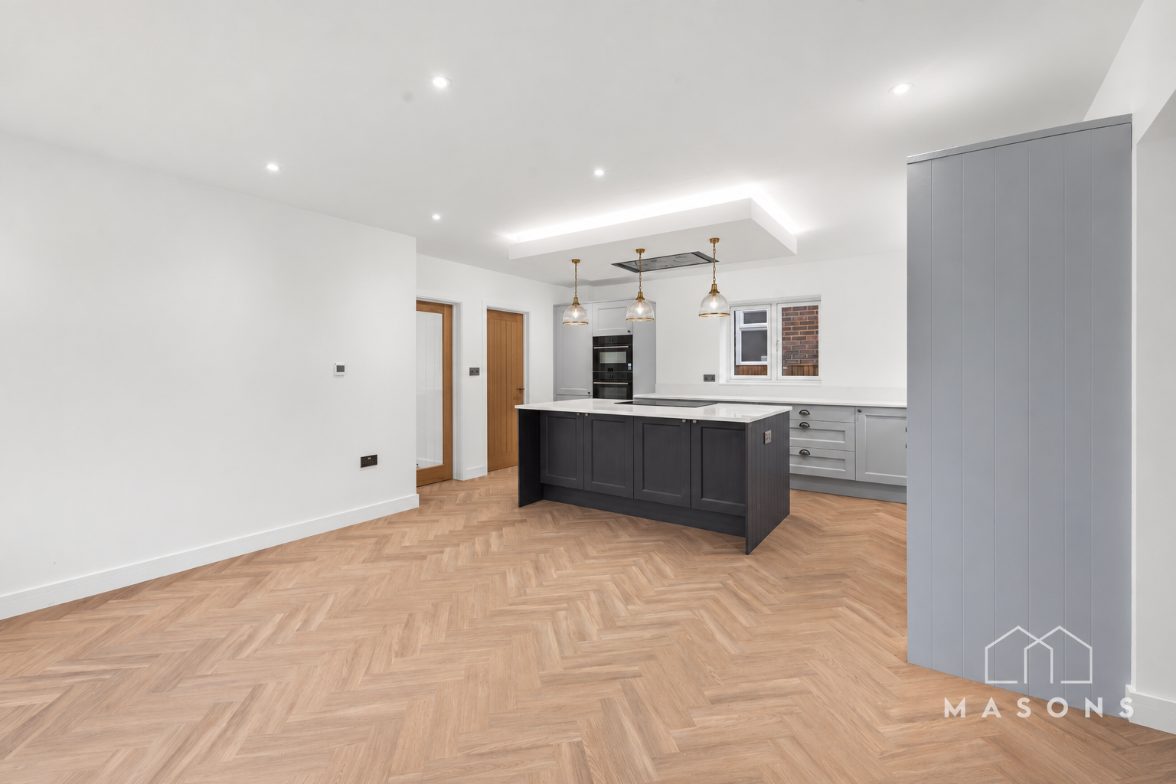
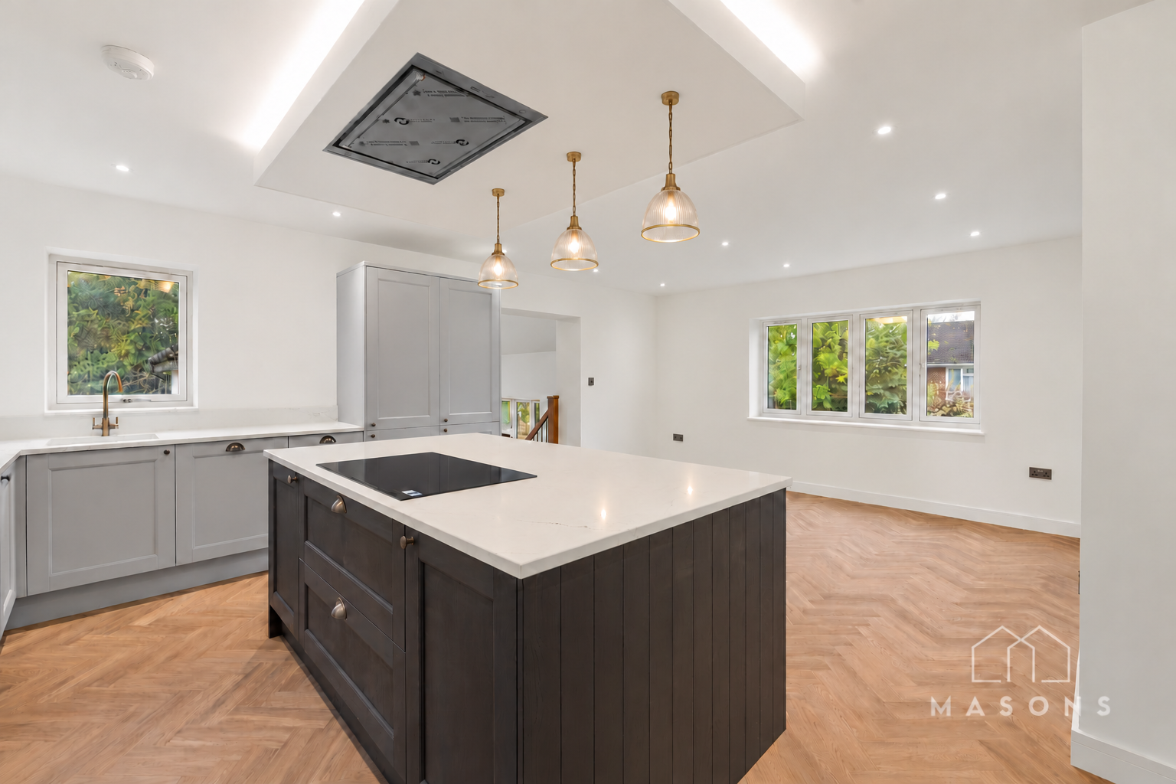
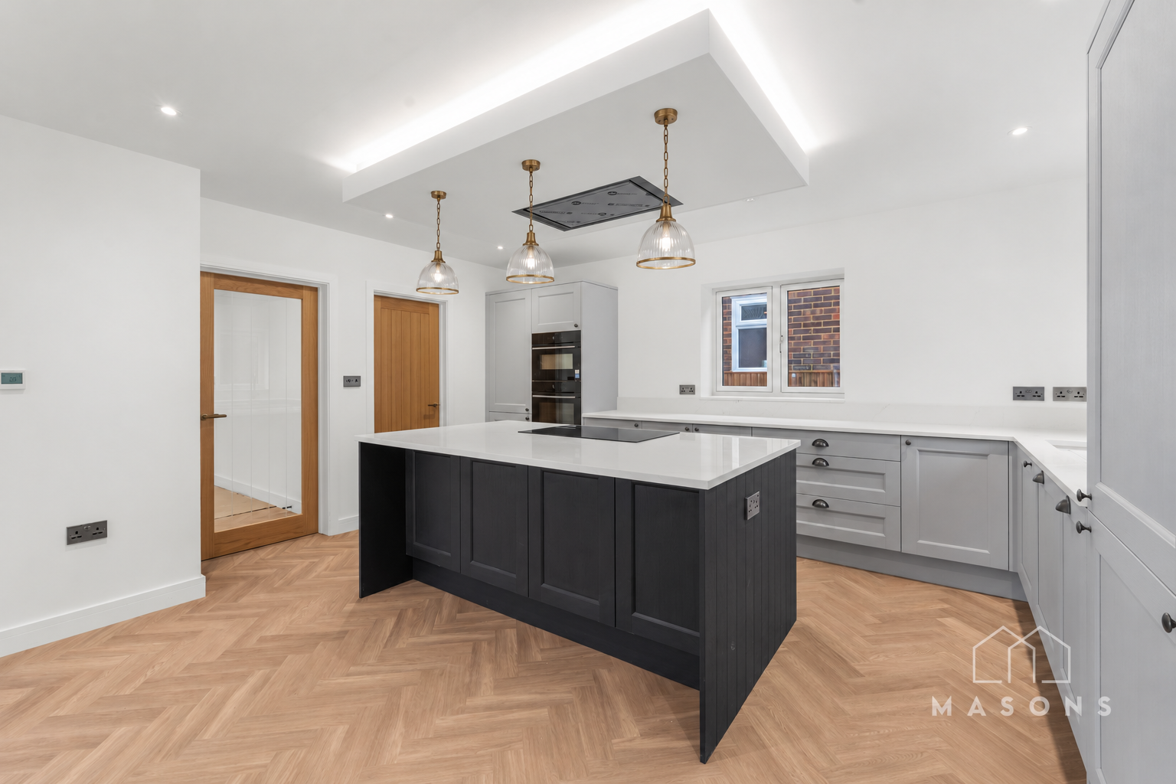
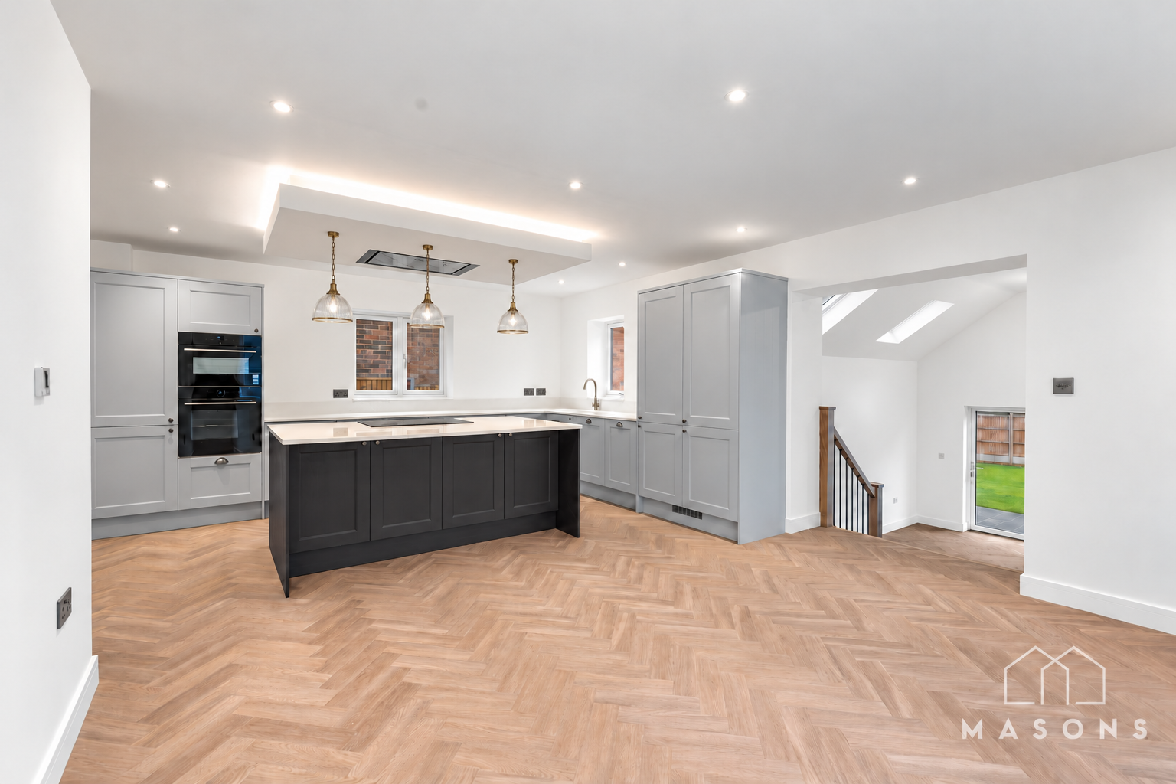
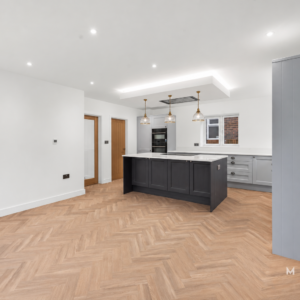
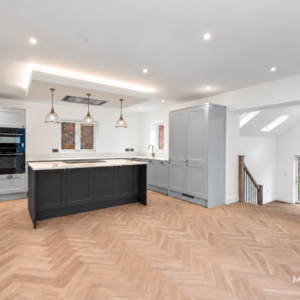
- Triple aspect kitchen and dining room measuring approximately 6.5m x 5.5m
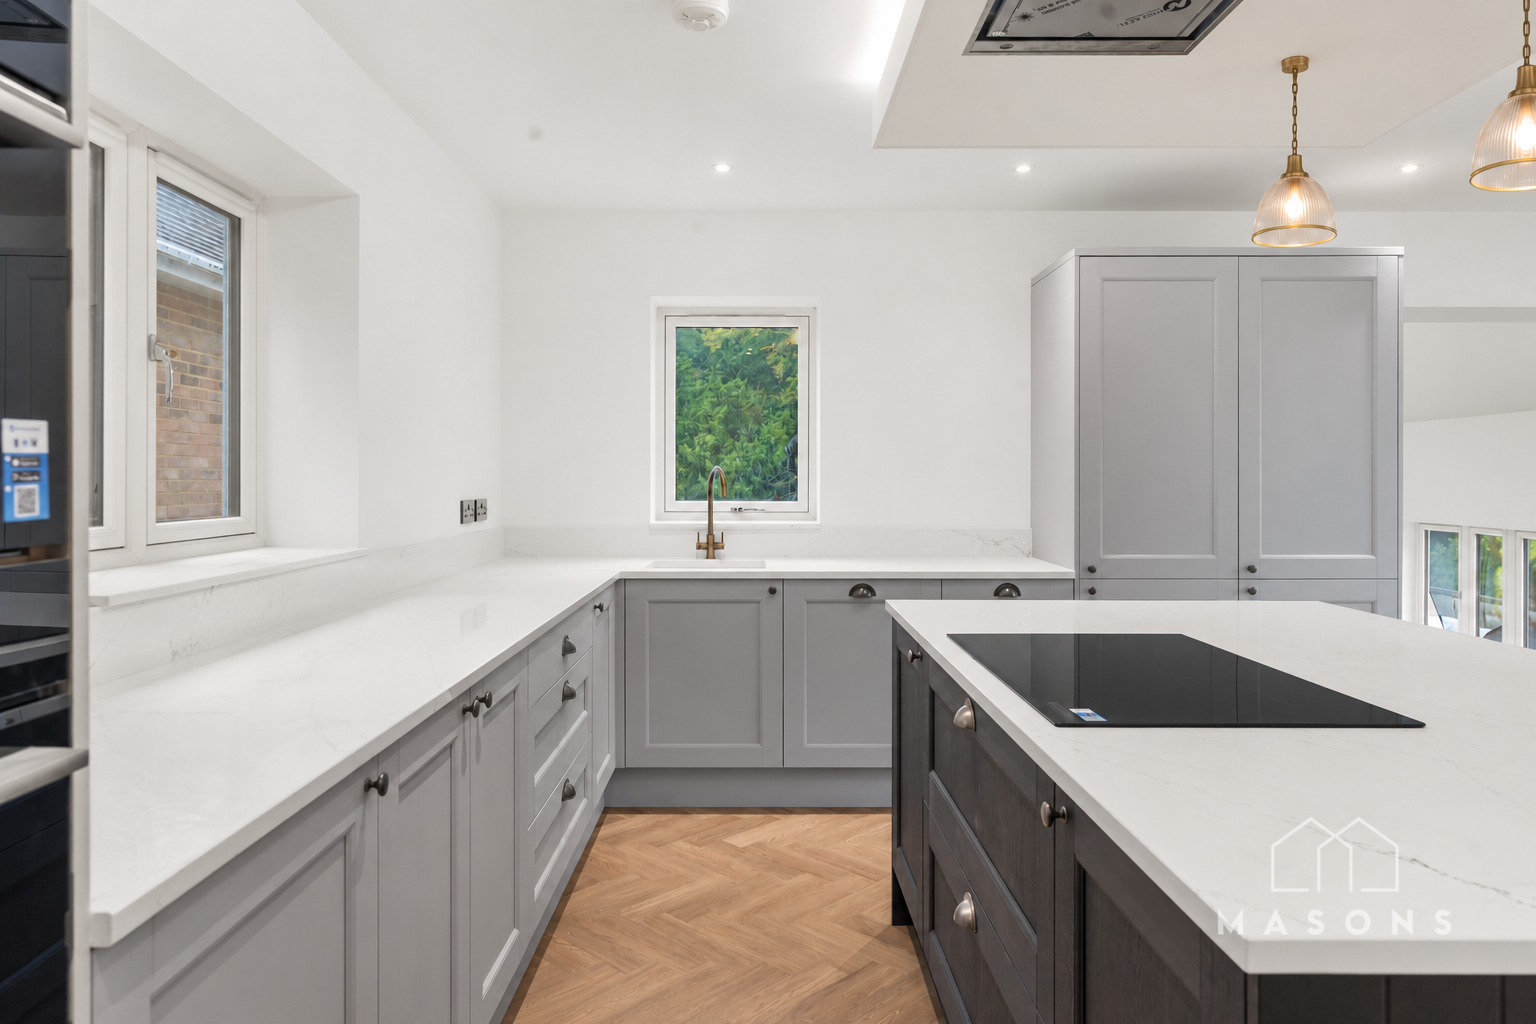
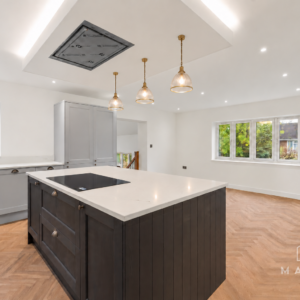
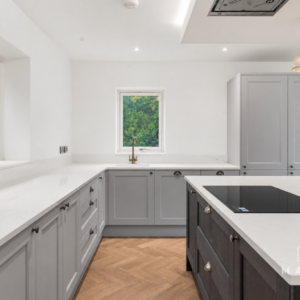
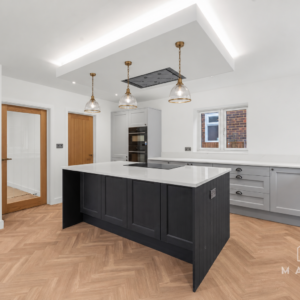
- Brand new shaker style kitchen with quartz worktops, contrasting island and integrated Bosch appliances
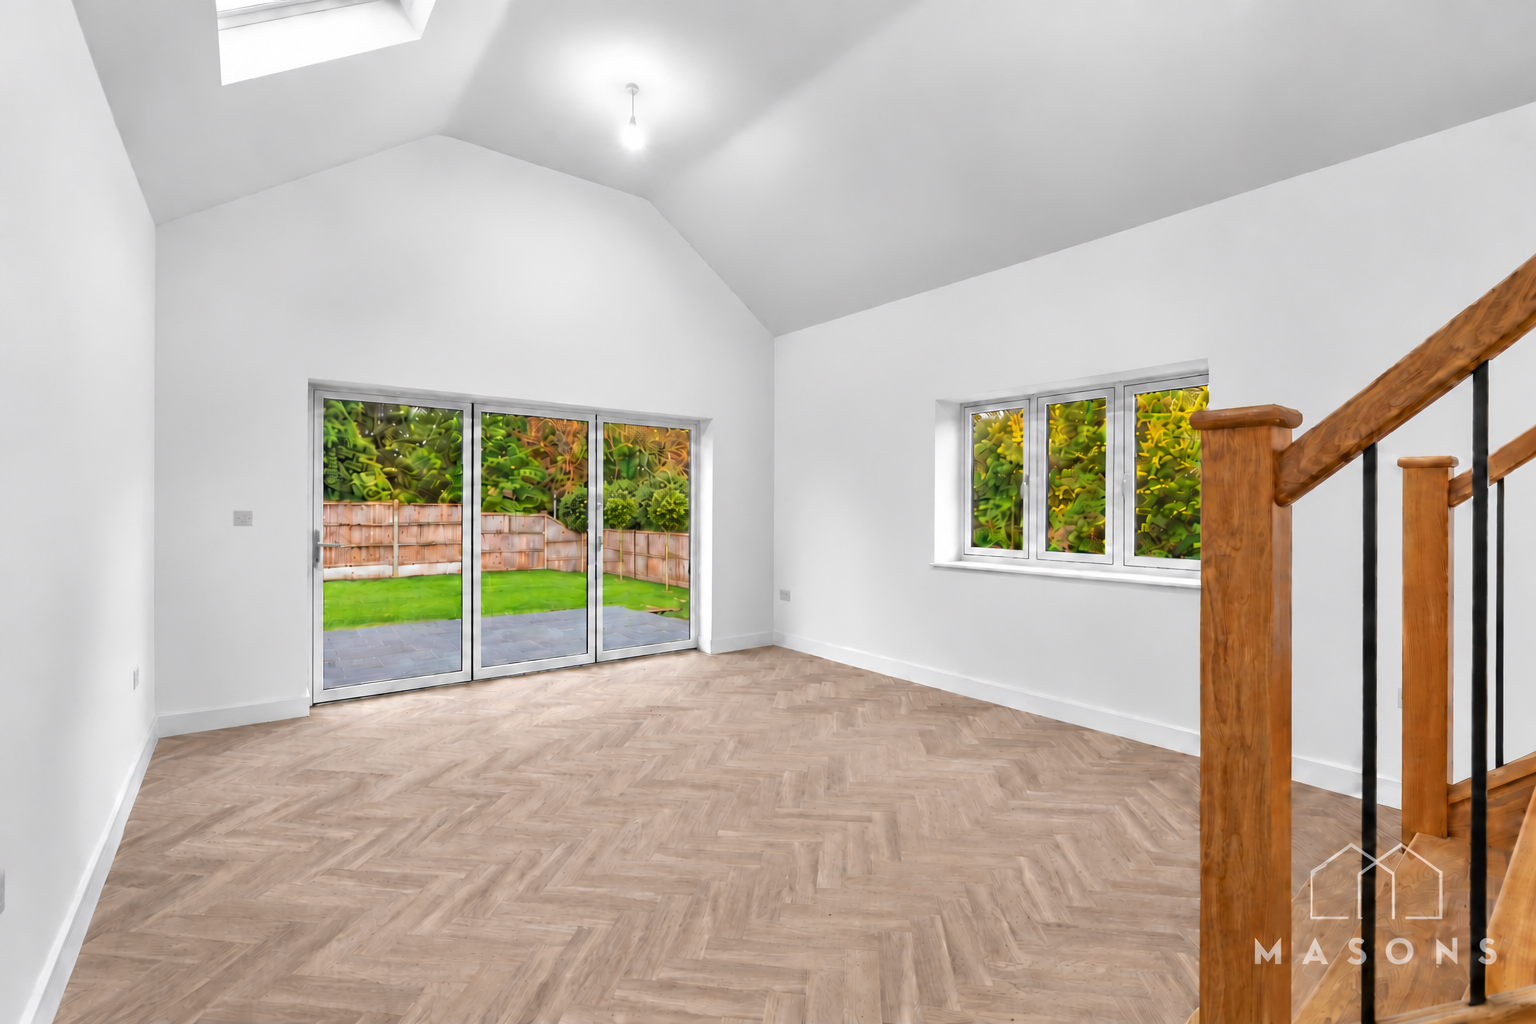
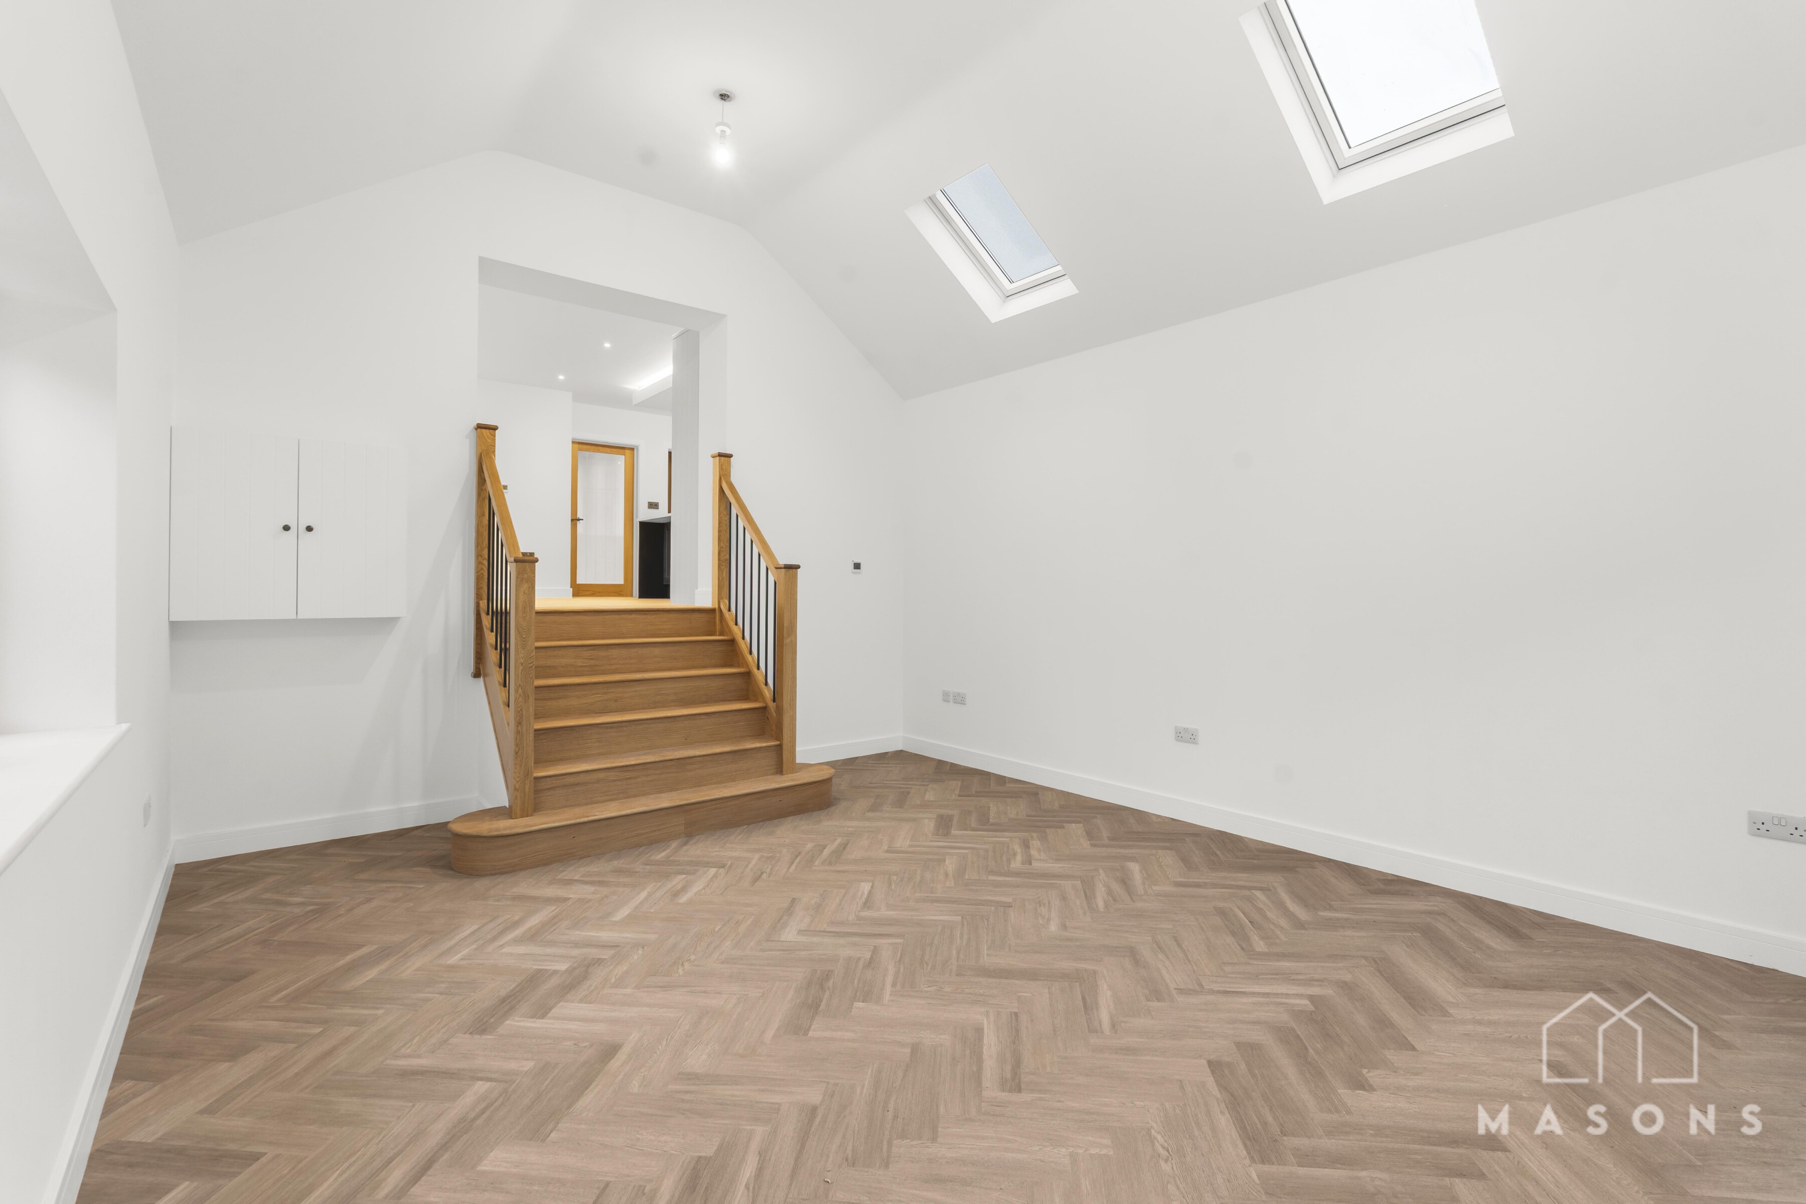
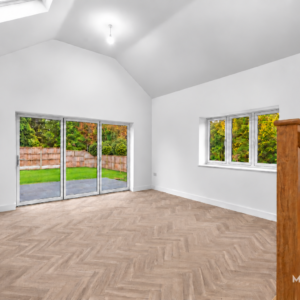
- Dual aspect vaulted lounge with aluminium bifold doors and electrically operated Velux windows
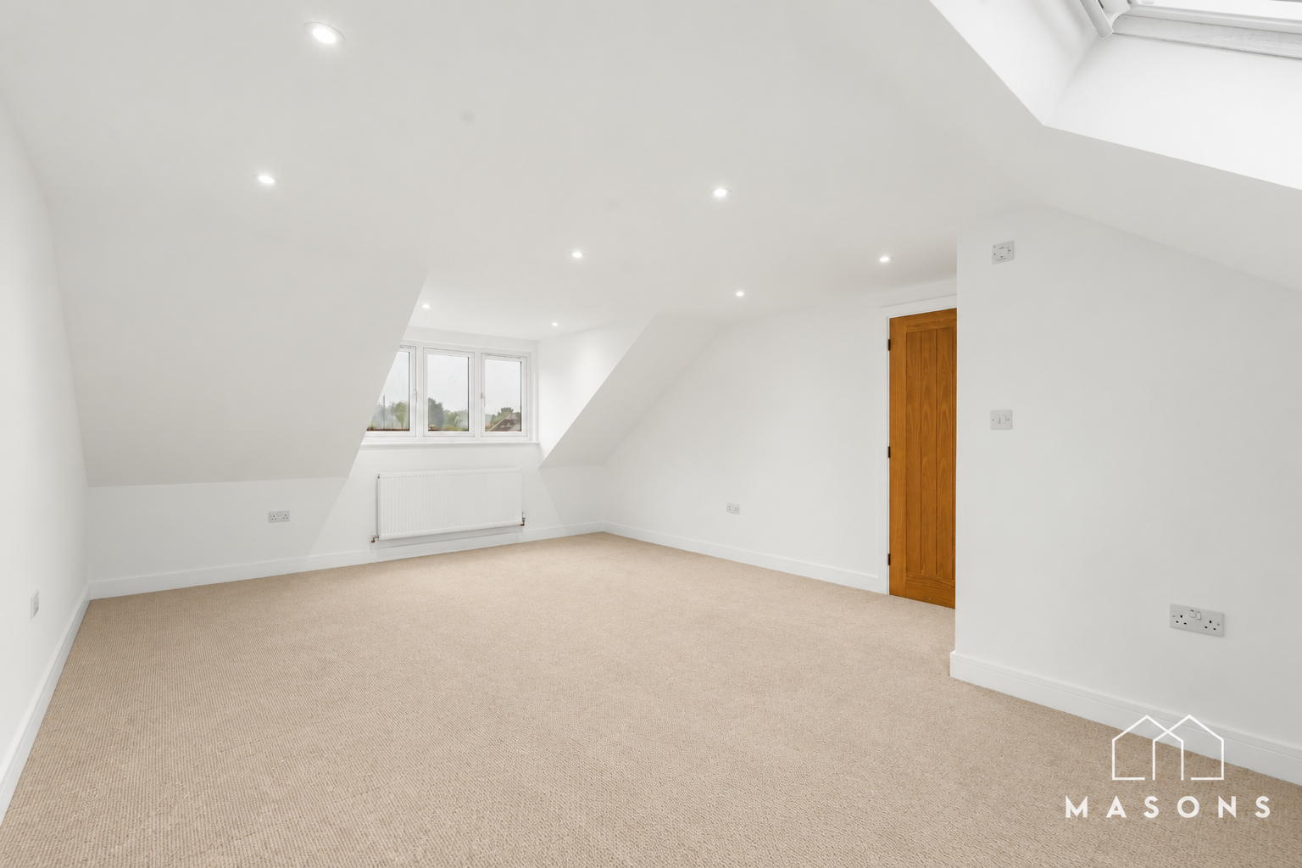
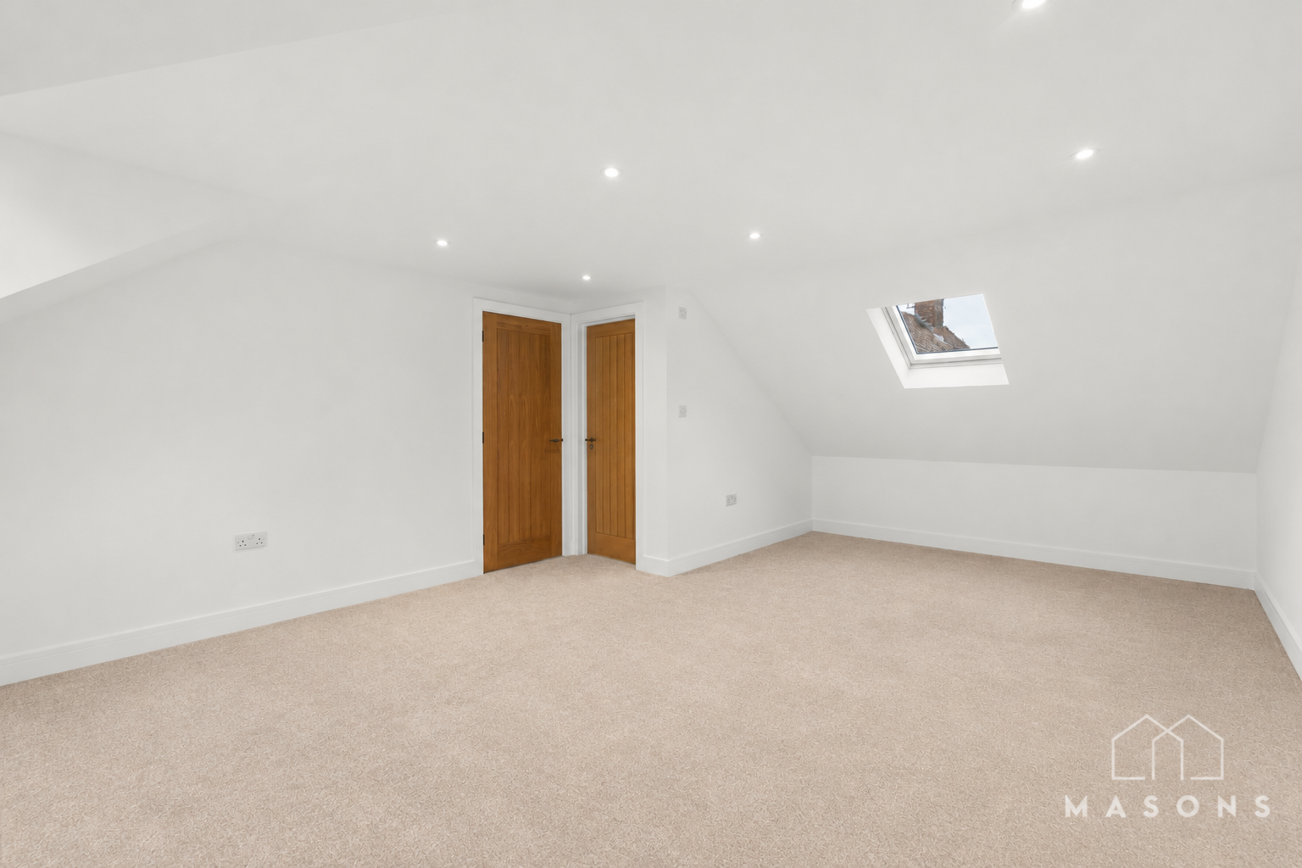
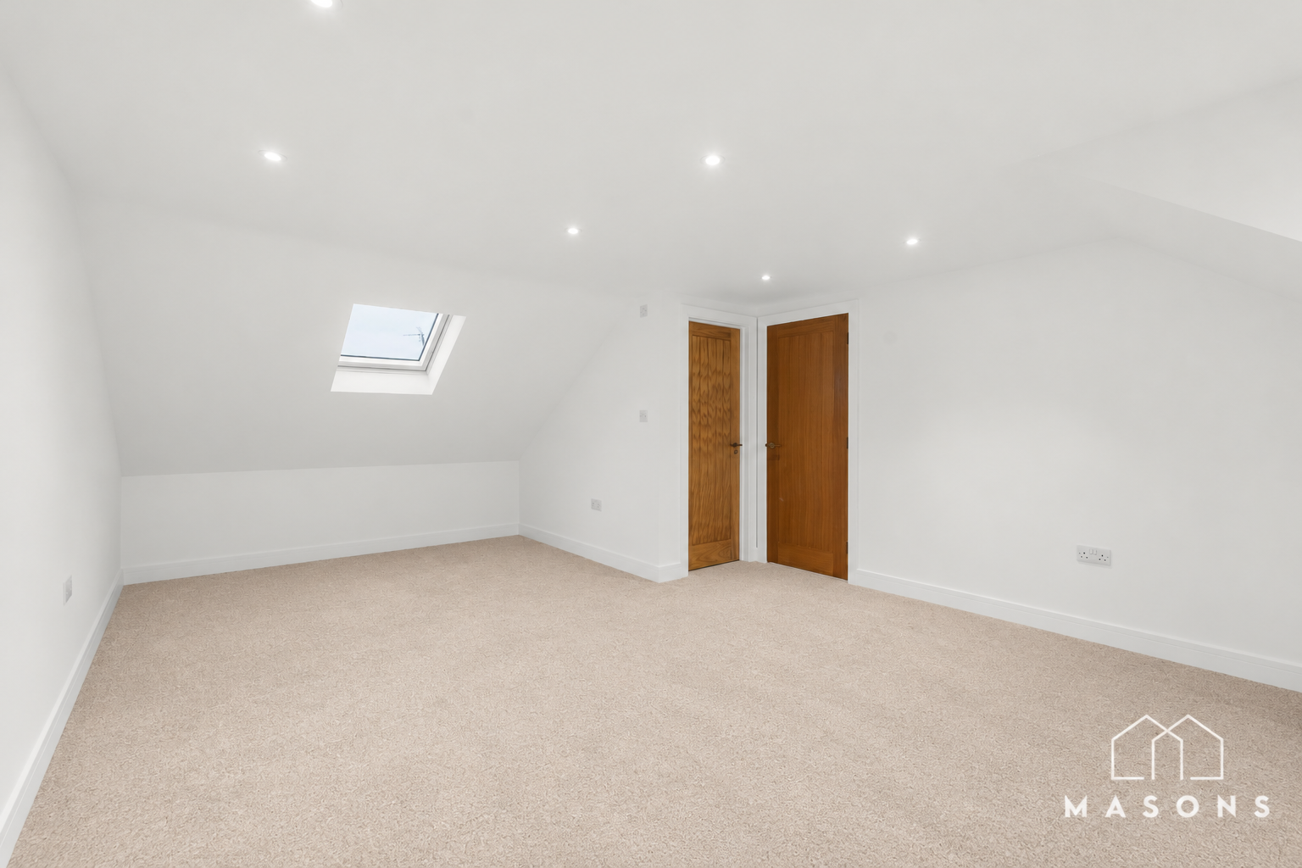
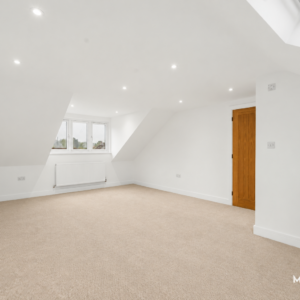
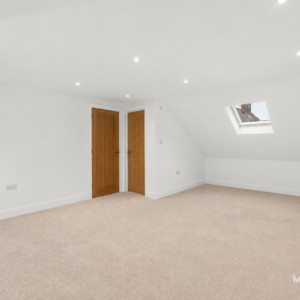
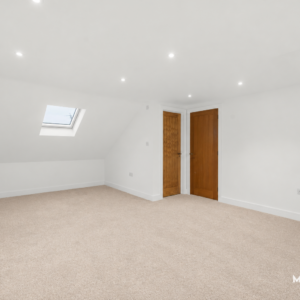
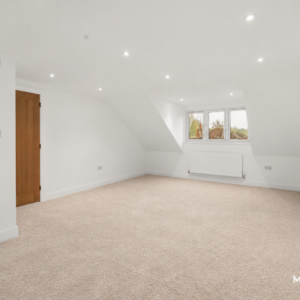
- Two upstairs bedrooms, each approximately 6m in length
- New roof, double glazing, full rewire and heating system with ground floor underfloor heating
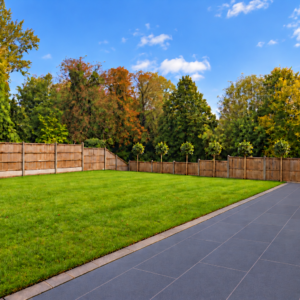
- Newly landscaped south easterly facing garden, porcelain patio, driveway parking and EV charger
Full Details
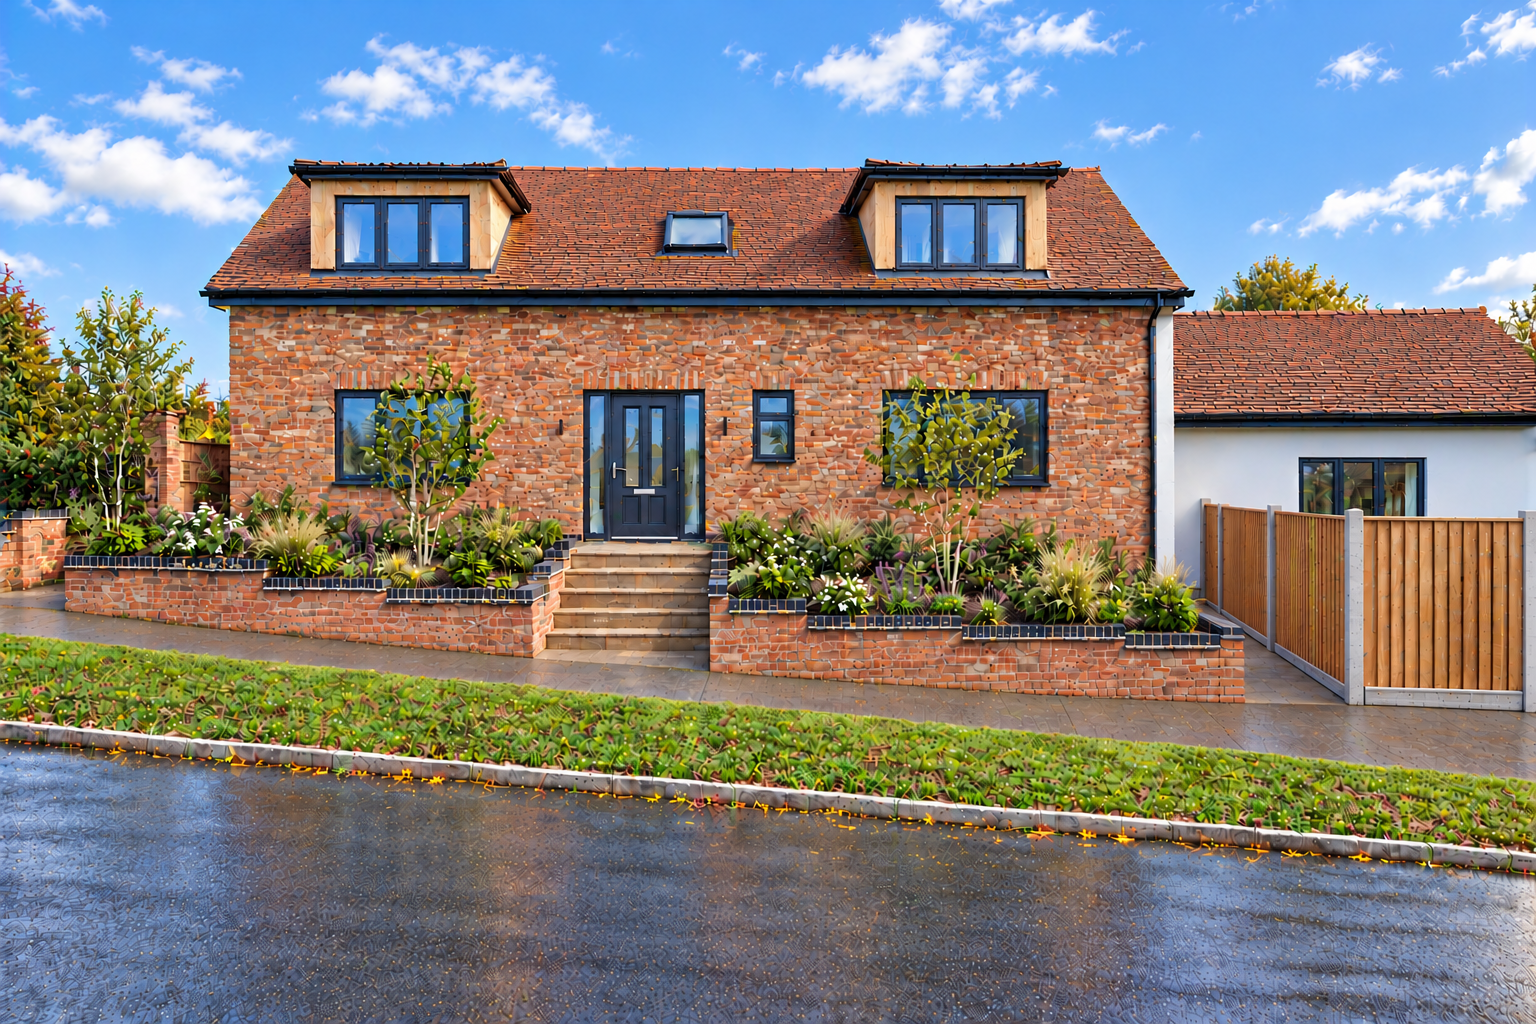
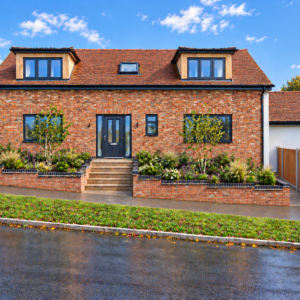
Situated on the sought after western side of Hitchin, within an easy walk of the town centre, this four bedroom chalet bungalow has been comprehensively renovated and reconfigured by a highly regarded local builder. Offering approximately 1,958 sq ft of versatile accommodation across two floors, the property features four double bedrooms, three newly fitted bathrooms and a brand new kitchen, complemented by a newly landscaped south easterly facing garden and driveway parking.
The ground floor offers an impressive triple aspect kitchen and dining room measuring approximately 6.5m x 5.5m. The brand new shaker style kitchen features quartz worktops and a large contrasting island with space for seating. Bosch integrated appliances include a full height fridge, full height freezer, dishwasher, oven, combination microwave oven and induction hob, with integrated bin storage also incorporated into the kitchen cabinetry.
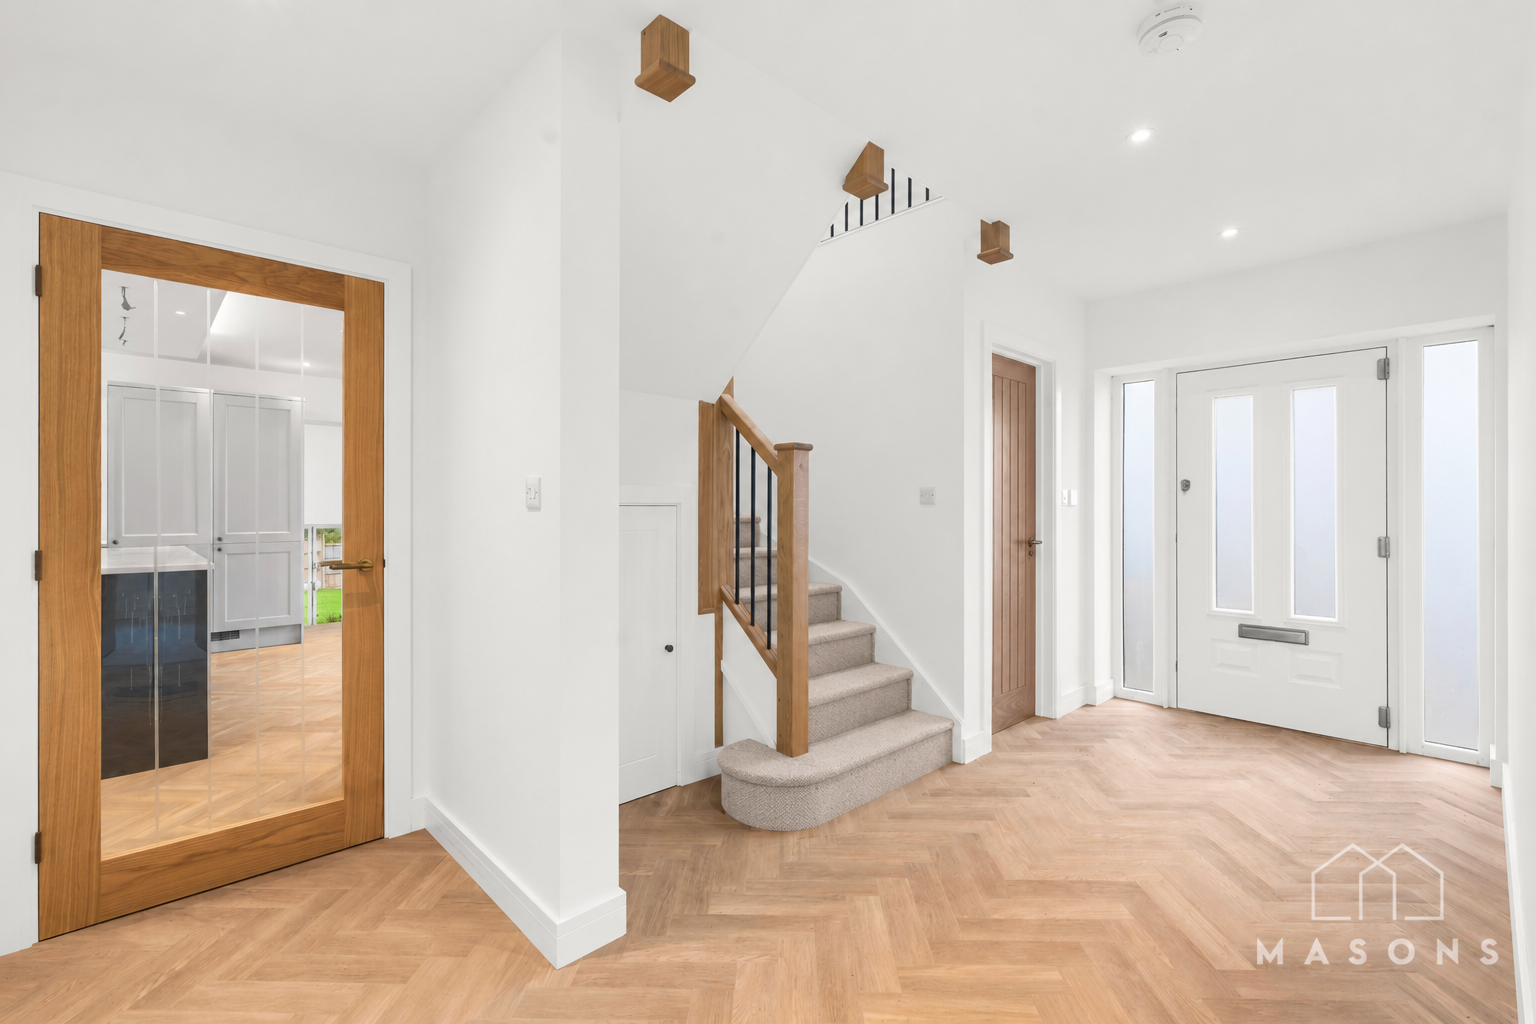
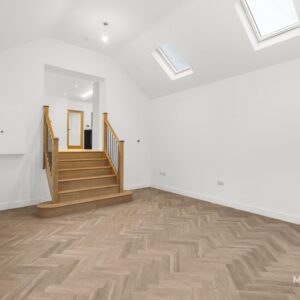
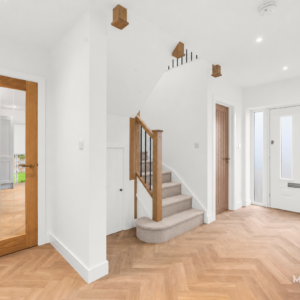
A solid oak staircase leads down from the kitchen and dining room into the spacious dual aspect lounge. A vaulted ceiling and electrically operated Velux windows create a bright and airy space, with aluminium bifold doors opening onto the rear garden. Herringbone LVT flooring runs through the kitchen, hallway and lounge.
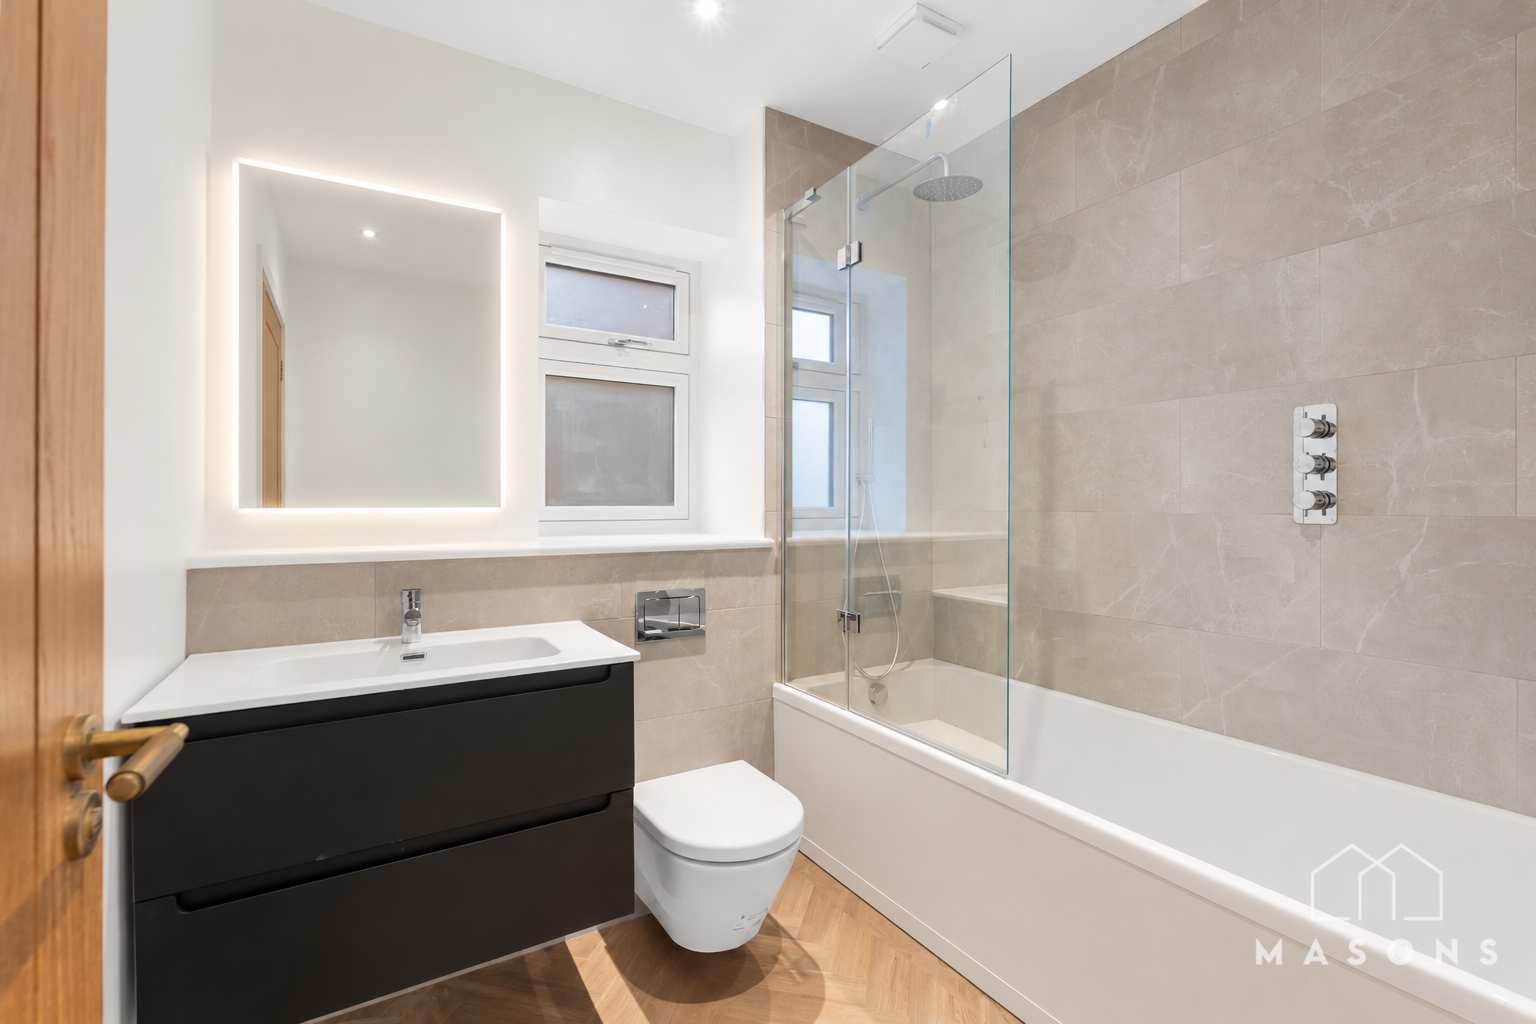
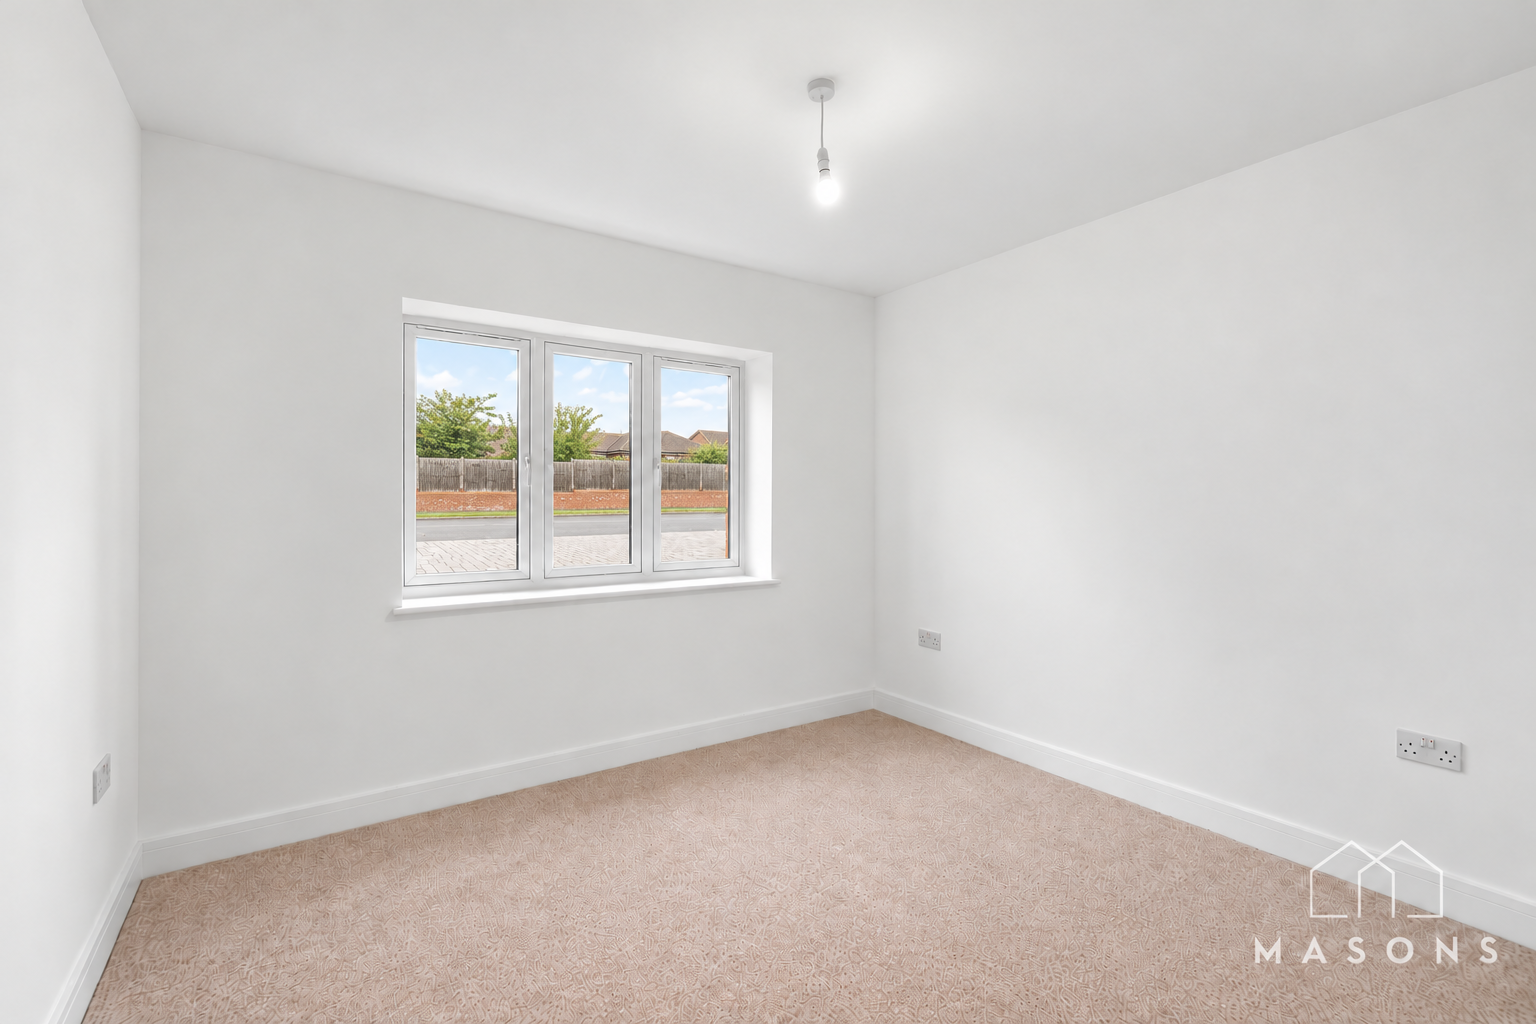
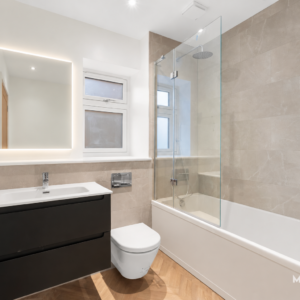
Two double bedrooms are also situated on the ground floor, offering the flexibility to use either as an additional reception room, separate lounge or home office. A newly fitted bathroom with a shower over the bath, a separate utility room and a cloakroom complete the accommodation on this level.
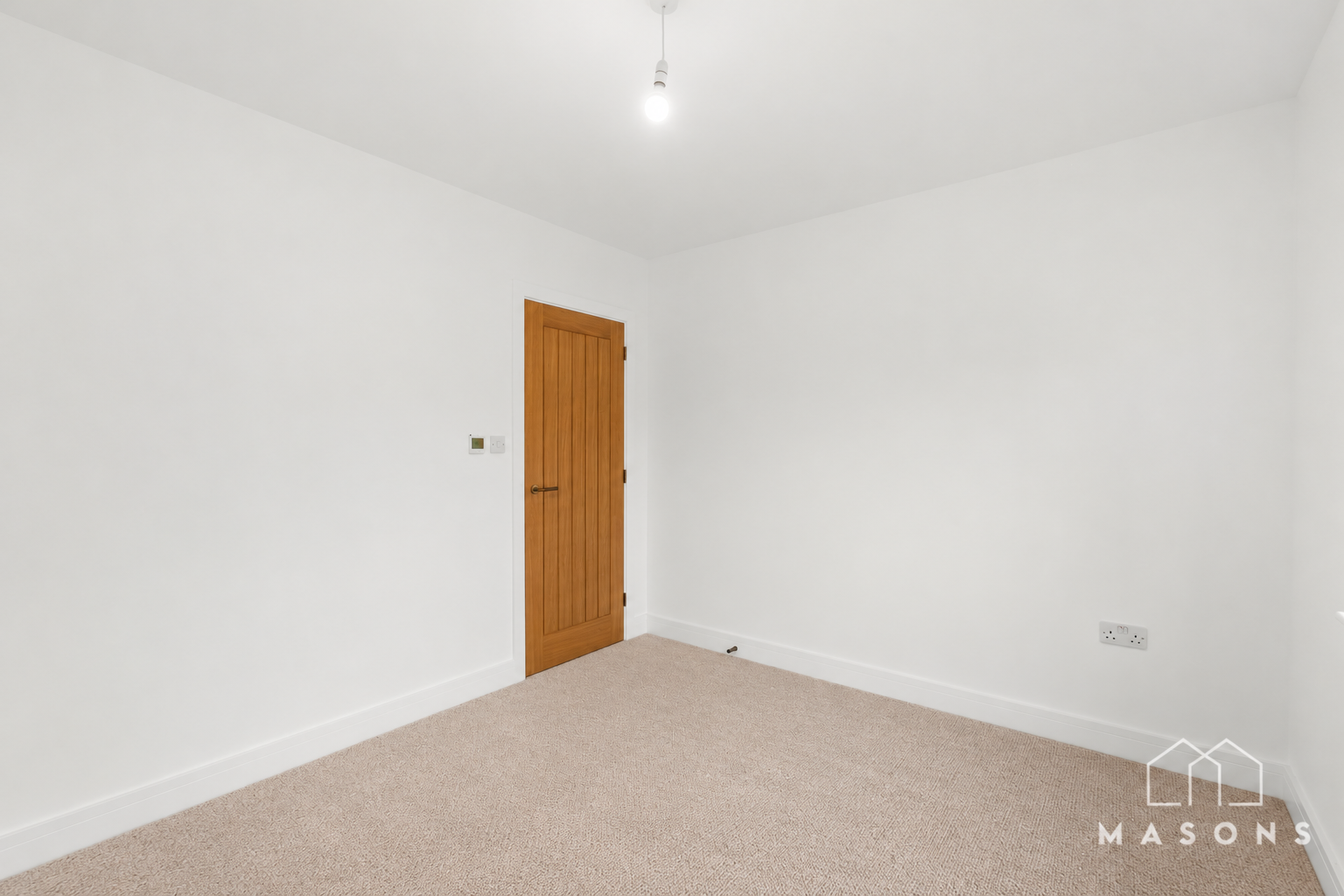
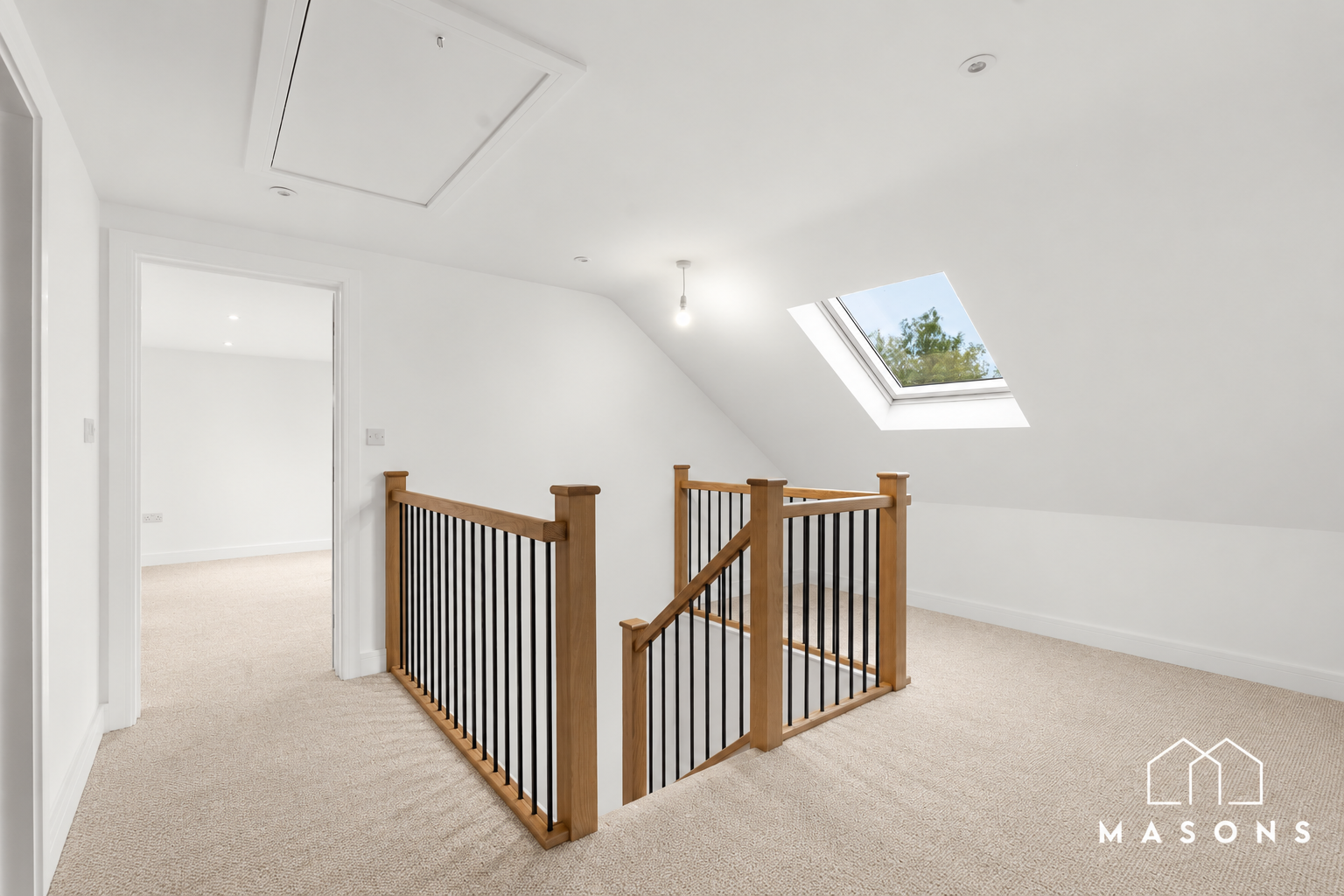
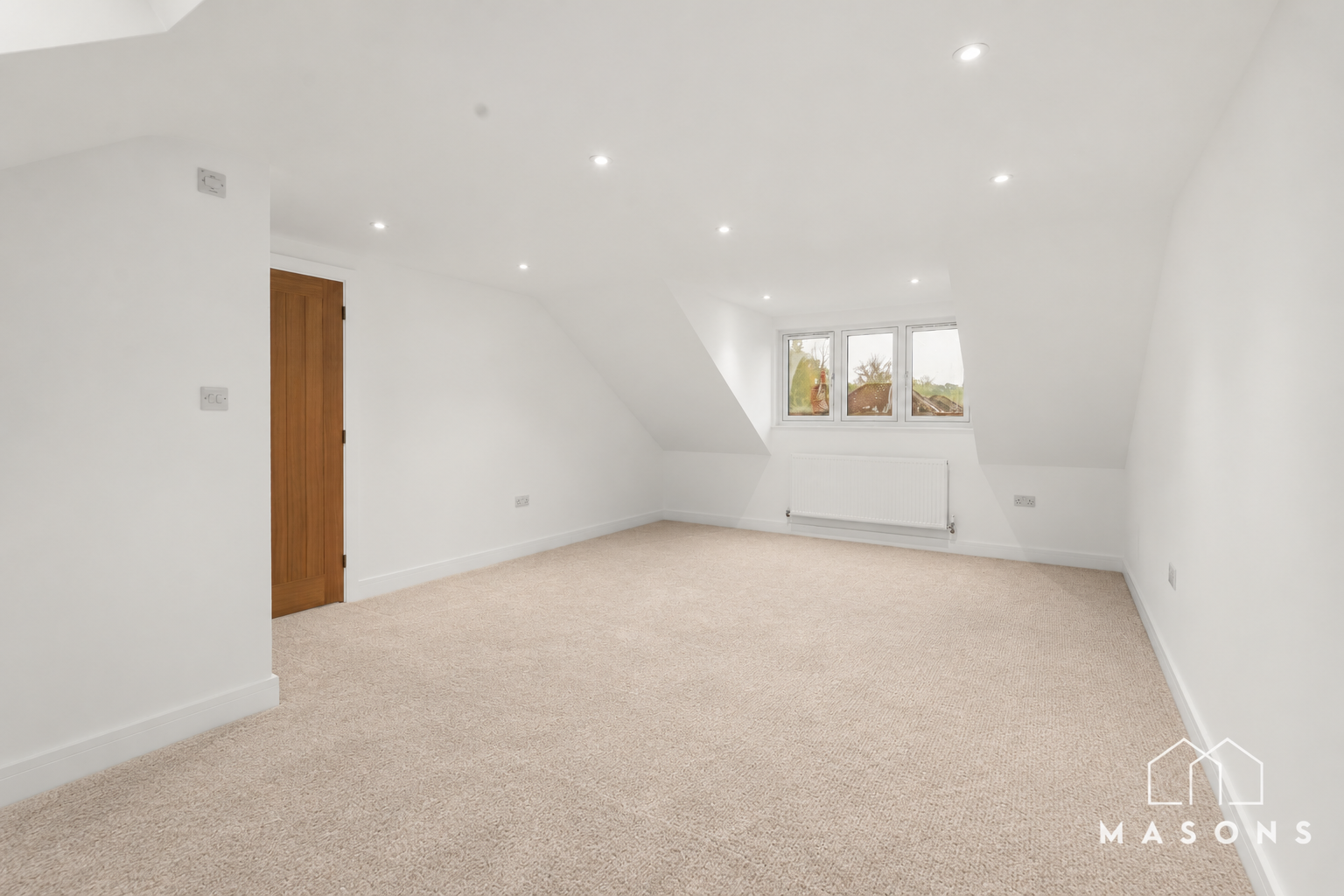
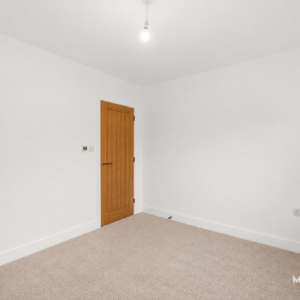
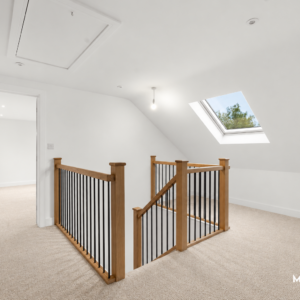
Upstairs, there are two impressive dual aspect double bedrooms, each measuring approximately 6m in length and served by a generous ensuite shower room with a window. Solid oak internal doors feature throughout the property, while the loft is fully boarded with a ladder and light.
The comprehensive renovation includes a brand new roof, renewed external brickwork and silicone render to the remaining elevations, providing a high quality, low maintenance exterior finish. New double glazing and exterior doors have been fitted, alongside a full electrical rewire. A new central heating system, boiler and hot water cylinder have also been installed, with underfloor heating throughout the ground floor, controlled across seven separate zones, and radiator heating upstairs.
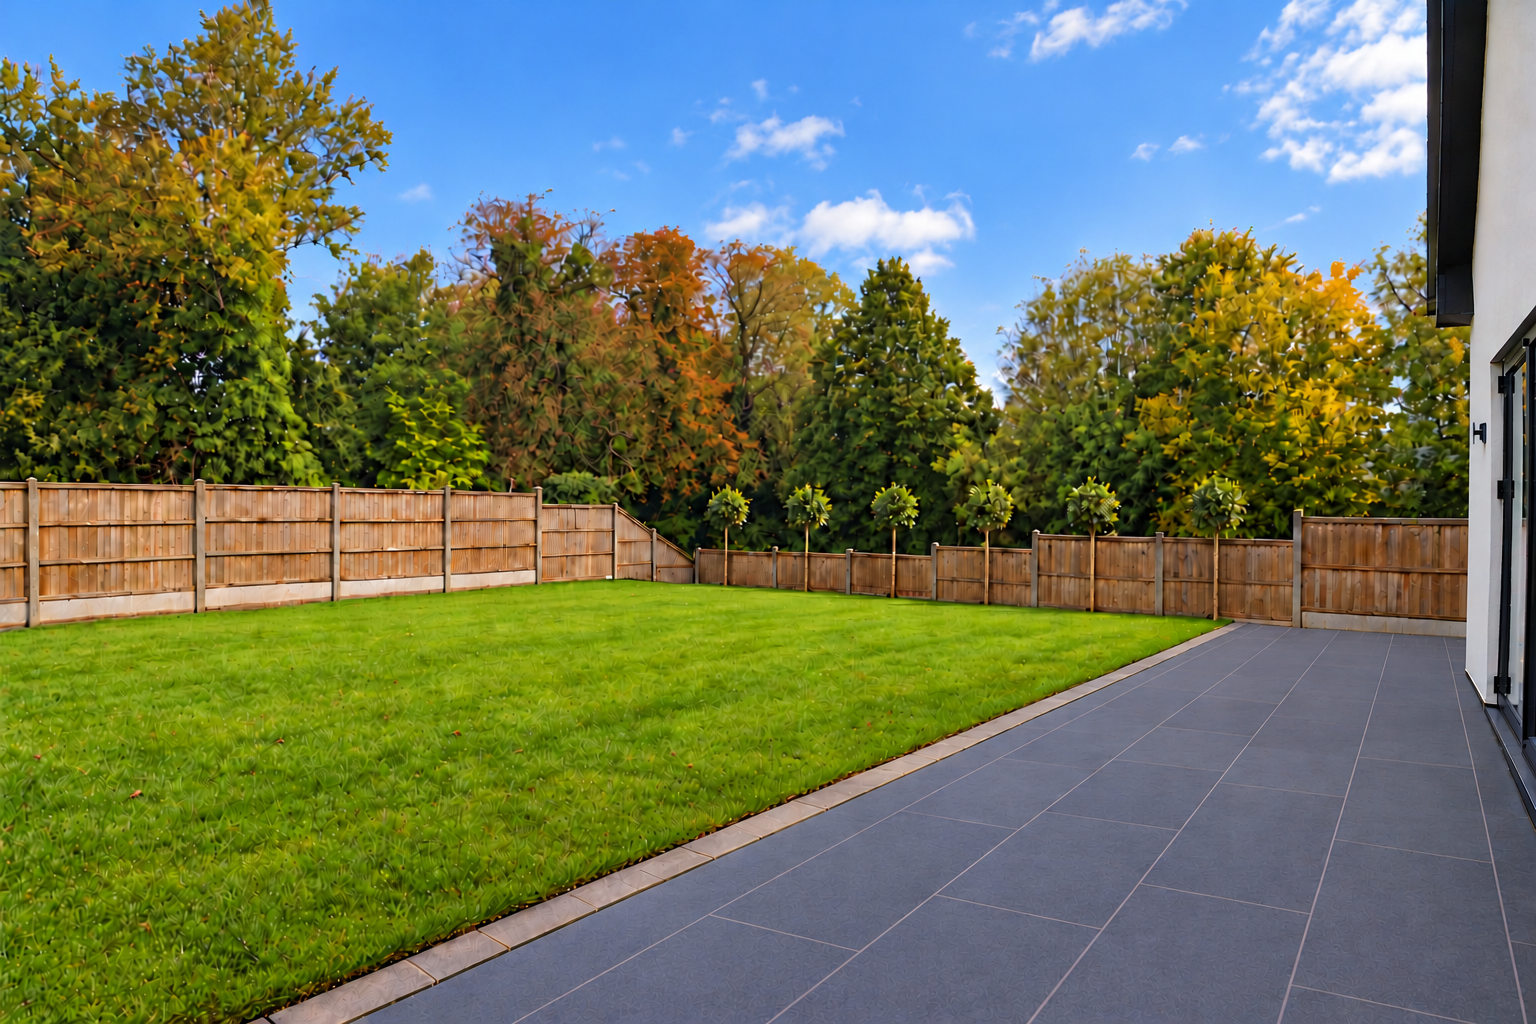
Outside, the south easterly facing rear garden is being landscaped with a porcelain patio and lawn, with direct access from the lounge. To the side, the driveway provides parking for two to three cars and is equipped with an EV charger.
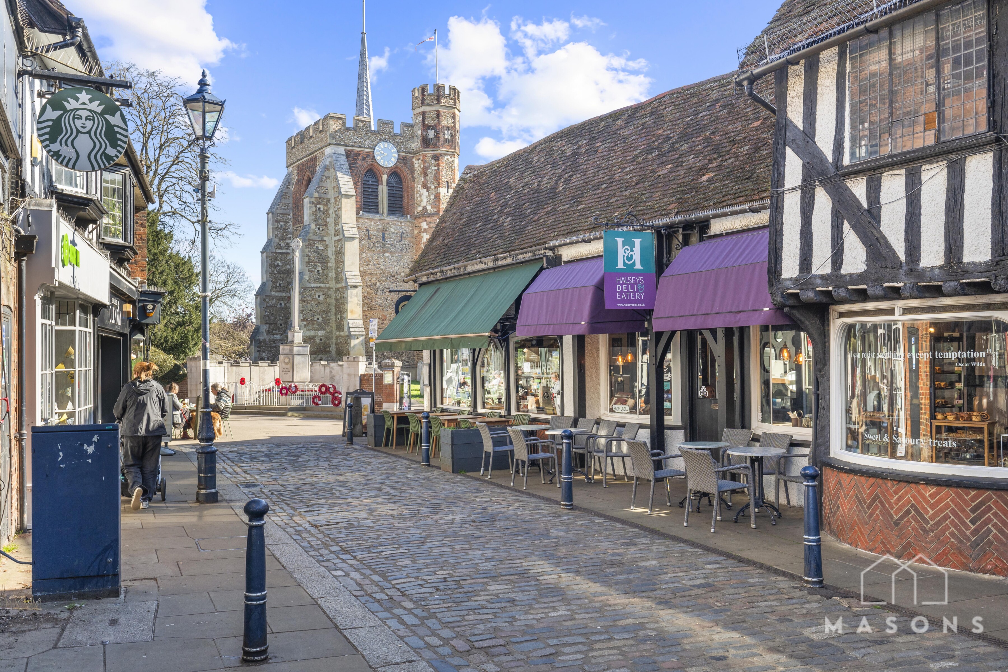
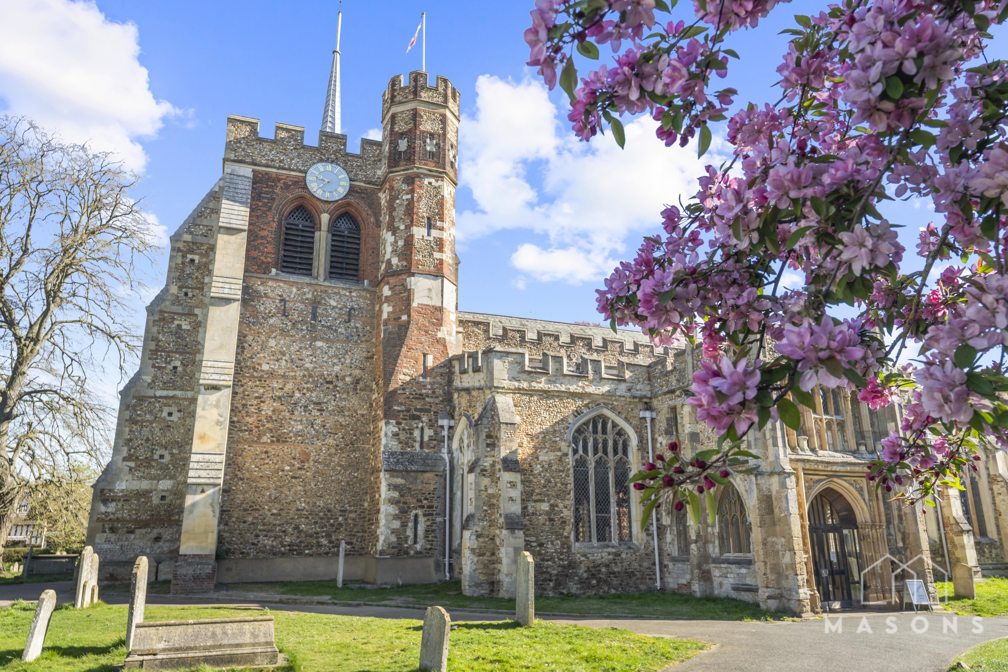
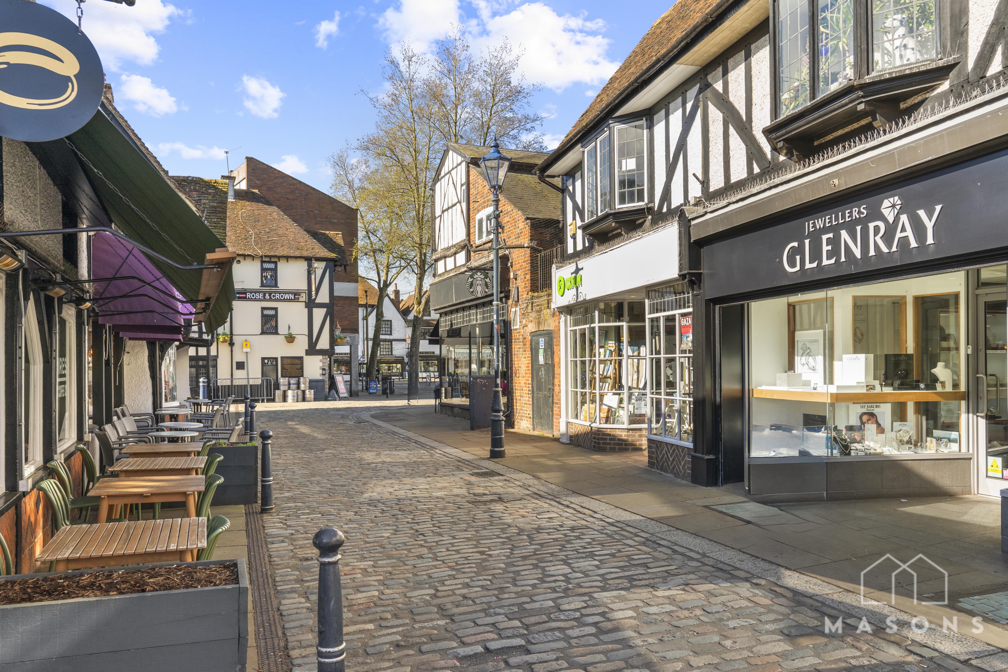
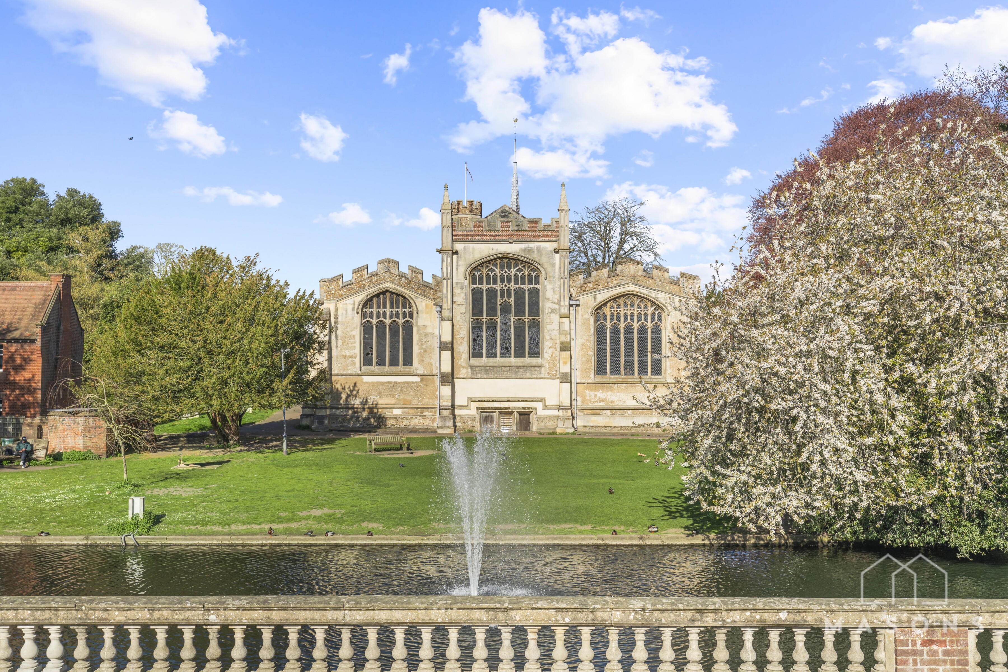
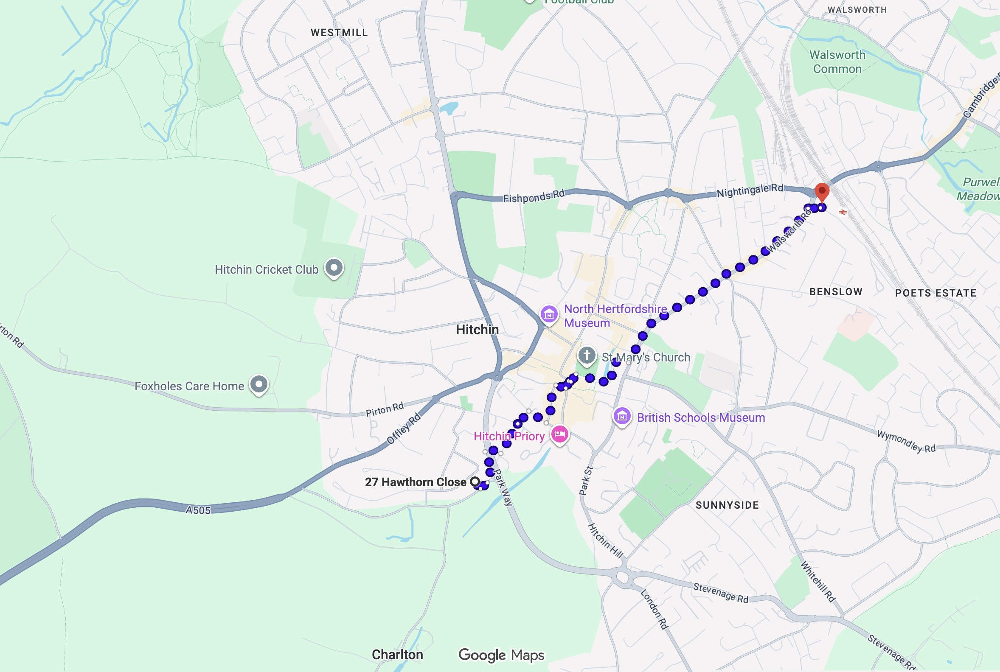
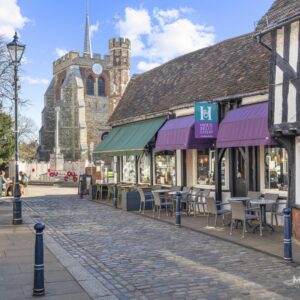
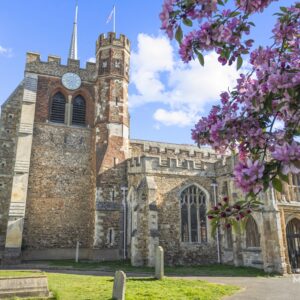
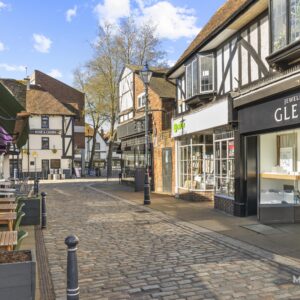
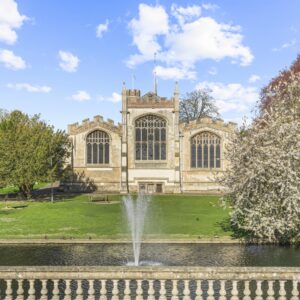
The Willows estate is an established residential area on Hitchin’s sought after western side, conveniently placed for the town centre and countryside walks around nearby Charlton. Hitchin’s historic centre offers a wide choice of independent shops, cafés, restaurants and pubs, alongside its market and attractive cobbled square. Hitchin railway station provides direct services to London King’s Cross in around 30 minutes on the faster services, London Bridge in approximately 50 minutes and Cambridge in as little as 34 minutes.
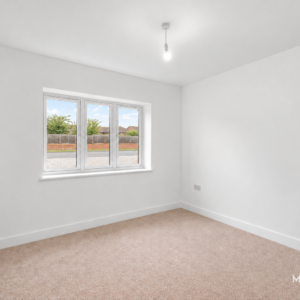
The remaining works are expected to be completed in approximately three weeks. Buyers will have the opportunity to choose their carpet colour, subject to the timing of installation. Some photographs have been digitally edited to illustrate the anticipated finished appearance, including carpets, external finishes and landscaping. These images are indicative, and the final appearance may vary.
Buyer information
In line with UK Anti Money Laundering regulations, M A S O N S is required to verify the identity of all prospective buyers once an offer is accepted. We use a trusted third party identity verification system to complete these checks. A fee of £50 including VAT is payable for this service.
Mortgage advice
Need help securing your new mortgage? Our recommended mortgage advisers, Newman Knight & Co in Hitchin, have more than 20 years' experience in the industry and offer FREE mortgage advice. Get in touch with us for more information.